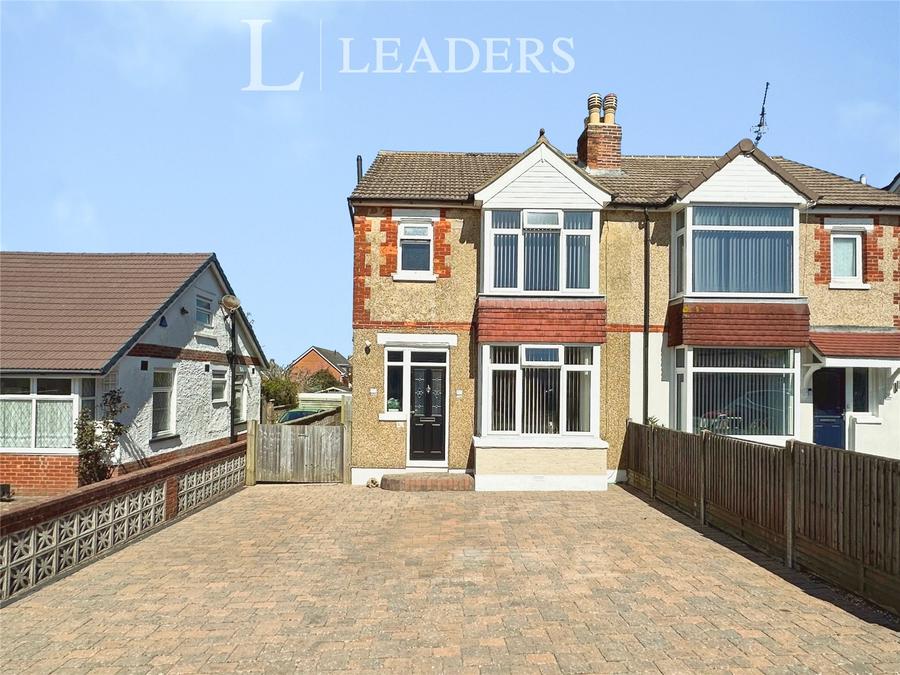
This immaculate three-bedroom semi-detached house is situated in a sought-after residential village area of Widley, Waterlooville, well placed for public transport links, local amenities and green spaces, including the open countryside around Portsdown Hill. With two reception rooms, a well-appointed kitchen, two bathrooms and a generous plot with large driveway, parking and a substantial garden and garden room, it is particularly well suited to families seeking a practical and comfortable home.
To the front, a large driveway provides off-road parking for multiple vehicles, setting the tone for the space on offer, as well as large side access. Entry is into a welcoming hallway leading to the main ground floor accommodation. The property offers two separate reception rooms, providing flexibility for family living and entertaining. The principal reception room is south facing, with large windows including a bay window that enhance natural light throughout the day and provide an attractive focal point. This room lends itself well to use as a main sitting room or family lounge.
The second reception room is arranged as a dining room, again with large windows and pleasant views over the rear garden. There is direct access from this room to the garden, making it well suited to indoor-outdoor living in warmer months. The dining room features solid oak floors, providing a durable and attractive finish and contributing to the overall sense of quality within the property. The dining room has been opened up to the hub of the home being the kitchen, breakfast room.
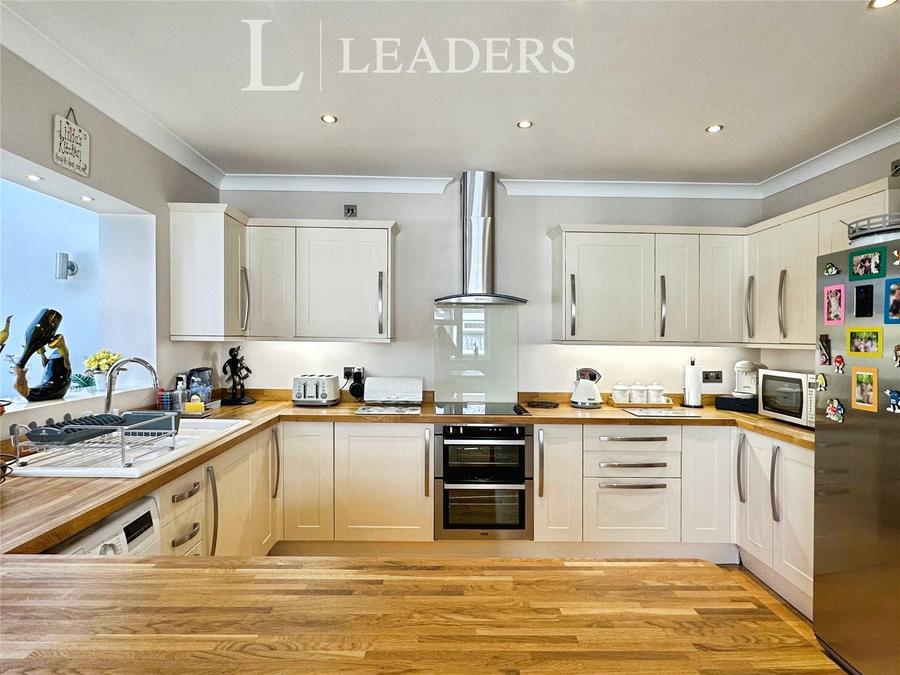
The kitchen is well designed and fitted with a Howdens kitchen, shaker style matt kitchen, incorporating solid oak worktops, ample fitted cupboards and draws and a practical layout. There is a breakfast area and breakfast bar, offering informal dining options and additional workspace. A double oven is integrated, and the kitchen benefits from good natural light. A useful desk area is also incorporated, creating a convenient space for home working, study or household organisation. The overall configuration of the kitchen supports both everyday family use and entertaining and is the ideal hub of the home for any family.
On the ground floor there is also a shower room with heated towel rail, adding to the practicality of the layout. Situated downstairs, this room is a useful facility for guests, for use after time in the garden, or simply as an additional bathroom for a busy household. The hallway offers ample built in understairs storage with two single cupboard and a double coat cupboard.
To the first floor, the accommodation includes three bedrooms and a further bathroom.
The master bedroom is a double room featuring a bay window, providing additional floor space and character, as well as strong natural light. This room offers scope for a range of bedroom furniture configurations. The second bedroom is also a double room and is garden facing, providing a pleasant outlook to the rear and a sense of privacy. The third bedroom, also garden facing, provides further flexible accommodation suitable as a child’s bedroom, guest room, nursery, or study, depending on requirements. The first-floor bathroom is fitted with a heated towel rail, providing a comfortable and practical family bathroom arrangement in addition to the downstairs shower room, and as plenty of built in storage.
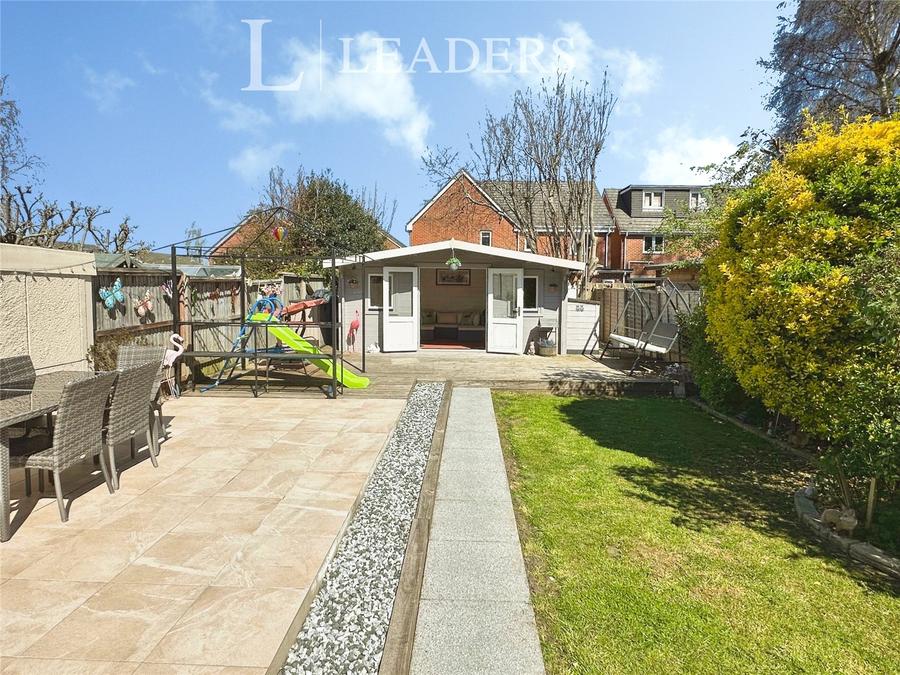
Externally, the property enjoys a large garden, which is a key feature of the home. The generous outside space offers plenty of scope for family use, play areas, planting or general relaxation. The garden is complemented by a south facing garden room, adding an extra usable space which could potentially serve as a hobby room, home office, gym area or additional seating area, subject to individual needs. This space is double glazed and offers power inside. The garden’s size and configuration support a range of outdoor...
Council Tax Band C