Having stairs leading to the first-floor landing, radiator, understairs storage cupboard and entrance door to the front elevation.
A spacious reception room featuring an electric fire set within an attractive fireplace surround, bow window to the front elevation, radiator and open access through to the dining area.
Having a radiator and doors leading through to the conservatory.
A versatile additional reception space with laminate flooring, radiator and patio doors opening onto the rear garden.
Fitted with a range of wall and base units with work surfaces over, inset sink unit with mixer tap, plumbing for a washing machine, free standing range cooker point with extractor hood over. Complemented by tiled splashbacks, with windows to the side and rear elevations and a door providing access to the side of the property.
Having window to the side elevation.
Having a window to the rear elevation and radiator.
Having a window to the front elevation and radiator.
Having a window to the front elevation, loft access and radiator.
Fitted with a three-piece suite comprising a low-level WC, wash hand basin and walk in shower cubicle. Further benefiting from a heated towel rail and window to the rear elevation.
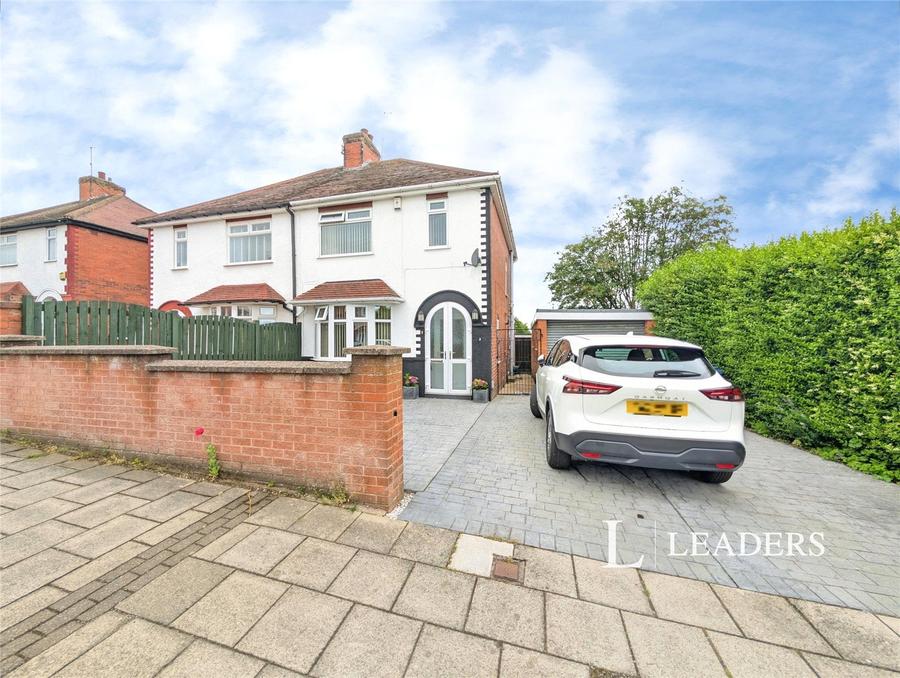
To the front of the property is a driveway providing ample off-road parking, leading to a larger-than-average garage with power and lighting. Side access leads through to the rear garden.
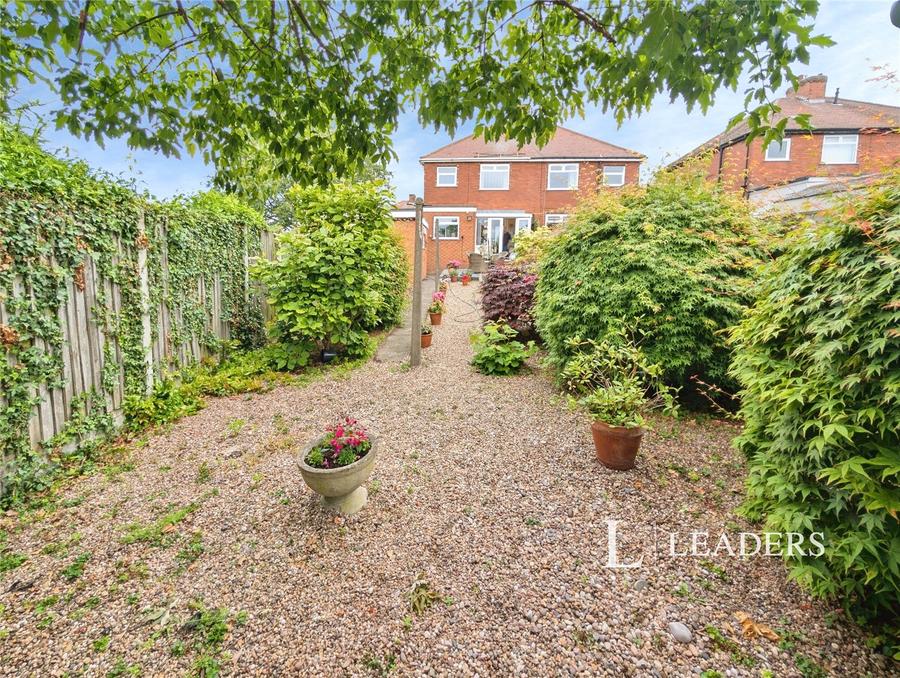
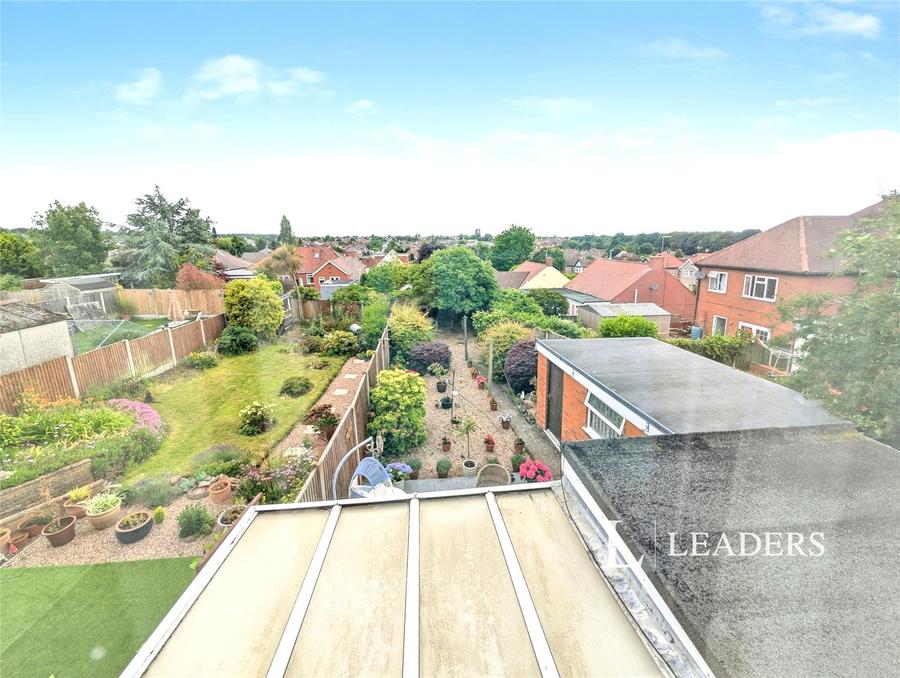
The rear garden is well established and thoughtfully landscaped, featuring gravelled sections, mature shrubs and a paved seating area. There is also a brick-built outhouse with power and lighting, offering excellent potential for a variety of uses, all enclosed by fenced boundaries.
Loading...
Loading...