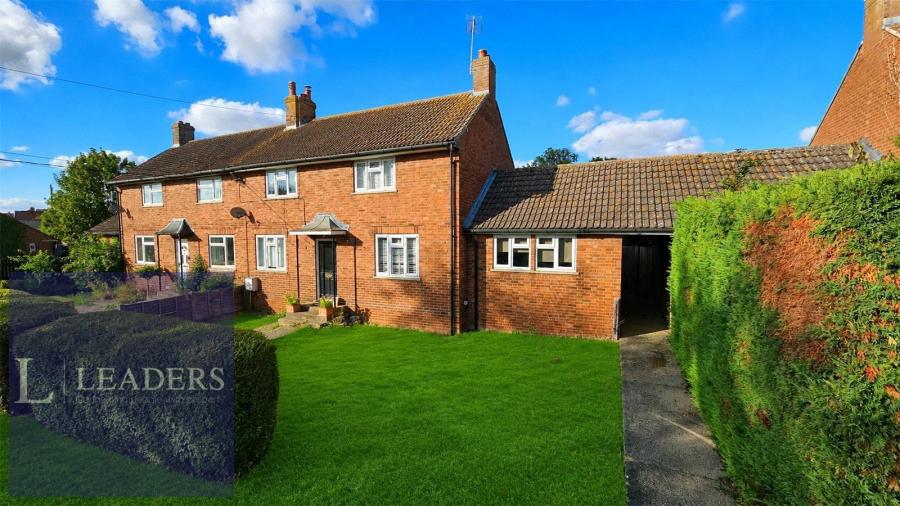
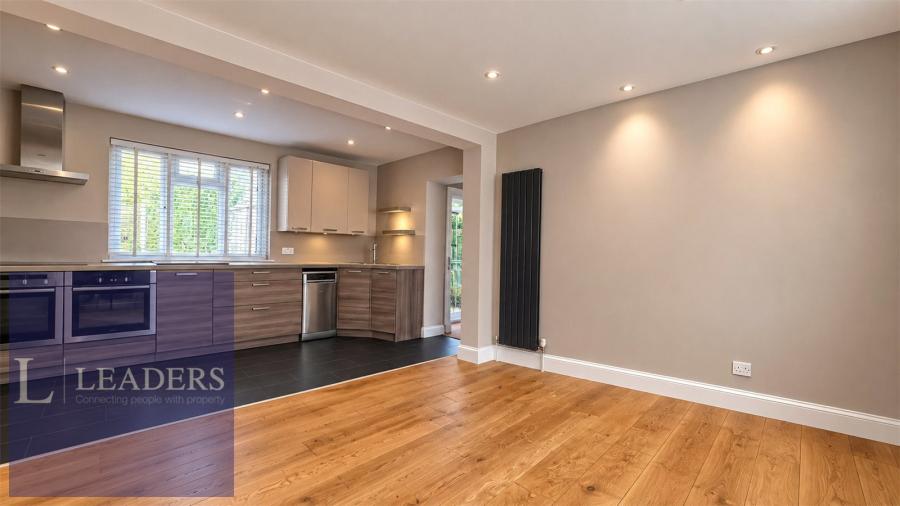
Situated within the highly sought-after village of Bures, this immaculately presented and versatile family home offers generous accommodation arranged over two floors. Highlights include a spacious dual-aspect lounge, an impressive kitchen/dining room, three first-floor bedrooms and a flexible ground-floor bedroom or playroom with an adjoining shower room. Outside, the property enjoys a beautifully maintained rear garden, together with a substantial workshop/studio.
Bures is a popular and well-served village positioned on the Essex/Suffolk border and divided by the picturesque River Stour. The village benefits from a welcoming community and a variety of local amenities, along with a branch-line railway station providing connections via Marks Tey to London Liverpool Street. The larger towns of Colchester and Sudbury are both within convenient driving distance, while the local primary school has previously received an ‘Outstanding’ Ofsted rating.
Lounge 17' 5" x 11' 6" (5.31m x 3.51m)
Kitchen/Dining Room 17' 4" x 14' 11" (5.28m x 4.55m)
Utility Room 7' 5" x 6' 6" (2.26m x 1.98m)
Ground-Floor Bedroom/Playroom 12' 2" x 7' 4" (3.71m x 2.24m)
Bedroom One12' 0" x 9' 3" (3.66m x 2.82m)
Bedroom Two 11' 7" x 8' 11" (3.53m x 2.72m)
Bedroom Three 8' 7" x 8' 1" (2.62m x 2.46m)
Council Tax Band C