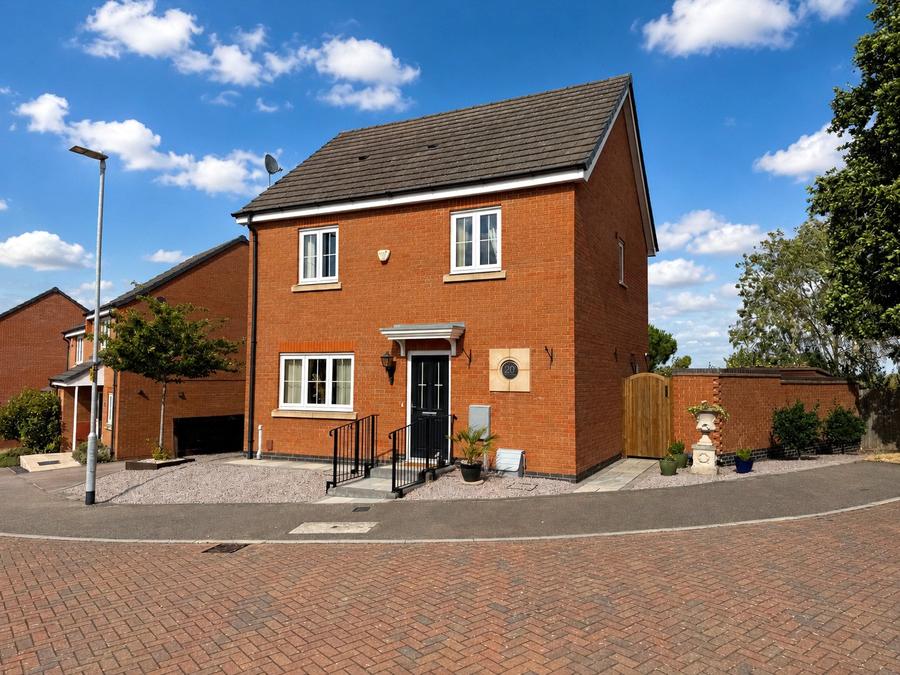
This three-bedroom detached home occupies a cul-de-sac position within the village of Shepshed, offering driveway parking for at least two vehicles and a particularly private rear garden backing onto green space. The ground floor includes an entrance hall with cloakroom storage and downstairs WC, a fitted integrated kitchen with dining space, and a dual-aspect living room with French doors opening onto the garden. Upstairs are three well-proportioned bedrooms, including a principal bedroom with en-suite shower room, together with a family bathroom. The combination of its private outlook, practical layout and convenient location makes this a home suited to a wide range of buyers.
Entrance Hall:
The property is entered through a composite front door into the entrance hall, where Karndean flooring has been laid in a herringbone pattern with straight plank edging. From here, doors lead to the living room, kitchen, downstairs WC and a useful cloakroom cupboard, while the staircase rises to the first-floor landing. A central heating radiator completes the space.
Living Room:
The living room can be accessed from both the entrance hall and kitchen, creating a practical flow through the ground floor. An electric fireplace with hearth and mantelpiece provides the main focal point, while a double-glazed window to the front and glazed French doors opening onto the rear garden bring natural light into the room. Two central heating radiators complete the room.
Kitchen:
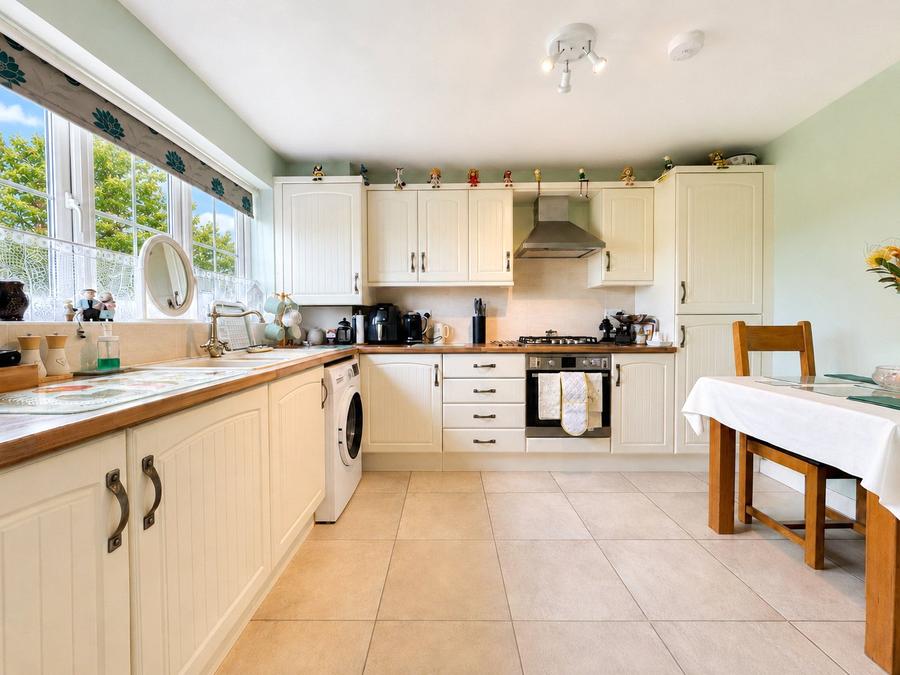
The kitchen is fitted with a range of wall and base units with rolled-edge work surfaces and tiled splashbacks. Integrated appliances include separate fridge and freezer units, together with an AEG electric oven and four-ring gas hob with extractor hood above. There is further space and plumbing for a washing machine, together with room for a dining table.
A double-glazed window overlooks the rear garden, and the room is finished with a hard-wearing tiled floor.
Downstairs WC:
The ground-floor WC comprises a close-coupled WC, pedestal wash hand basin, and central heating radiator.
First Floor Landing:
The staircase rises to the first-floor landing, where a double-glazed window to the front provides natural light. Doors lead to all three bedrooms and the family bathroom, while a built-in cupboard houses the hot water cylinder and includes shelving for additional storage. There is also a central heating radiator.
Principal Bedroom:
The principal bedroom enjoys an outlook over the green space to the rear through a double-glazed window. A central heating radiator is provided, together with access to the private en-suite shower room.
En-Suite:
The en-suite comprises a close-coupled WC, pedestal wash hand basin, and walk-in shower enclosure with mains-fed shower. Further features include tiled surrounds and a heated towel radiator.
Bedroom Two:
The second bedroom has a double-glazed window to the front elevation and a central heating radiator.
Bedroom Three:
Bedroom three overlooks the green space to the rear through a double-glazed window and includes a central heating radiator. Loft access is also located within the room. The accommodation offers flexibility for use as a bedroom, nursery, or home office.
Family Bathroom:
The family bathroom comprises a panelled bath with mixer tap, close-coupled WC and pedestal wash hand basin, complemented by tiled surrounds. A frosted double-glazed window to the side provides natural light, while further features include a heated towel radiator and 230V shaver socket.
Rear Garden:
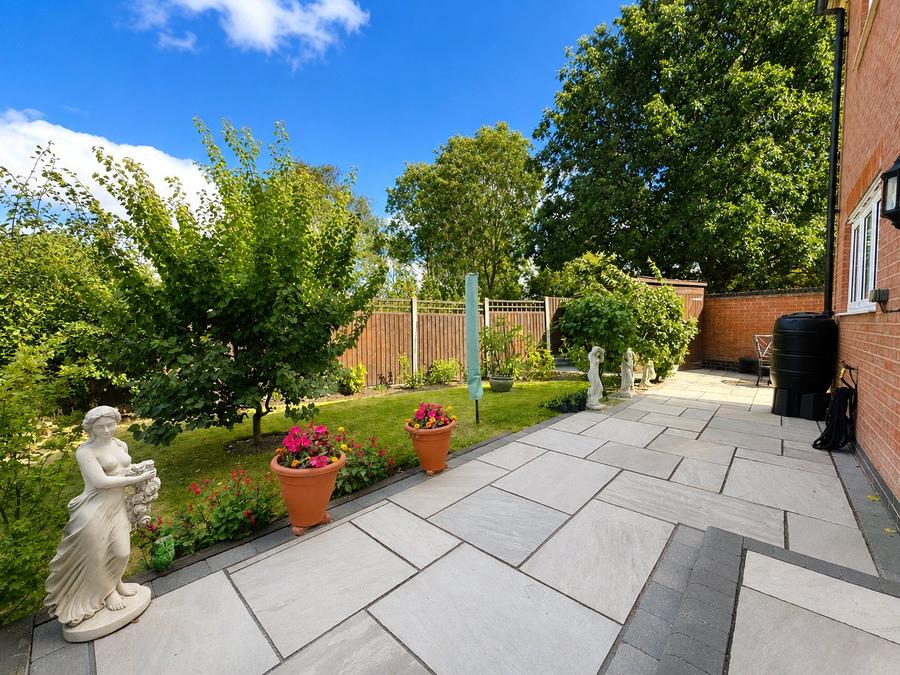
The rear garden is a particularly attractive feature of the home and can be accessed directly from the living room through French doors or via gated access to the side of the property.
The current owner has landscaped the garden with an Indian sandstone patio wrapping around...
Council Tax Band D