• Save
3 bedroom house for sale - Eakring Road, Mansfield, Nottinghamshire, NG18 - Property View 1
Sold STC
  • 3 bedroom house for sale - Eakring Road, Mansfield, Nottinghamshire, NG18 - Property View 2
  • 3 bedroom house for sale - Eakring Road, Mansfield, Nottinghamshire, NG18 - Property View 3
3 bedroom house for sale - Eakring Road, Mansfield, Nottinghamshire, NG18

£185,000

Offers in the region of

Eakring Road, Mansfield, Nottinghamshire, NG18

3 bedroom house for sale

  • 3 Beds
  • 1 Baths
  • 1 Receptions

Key Features

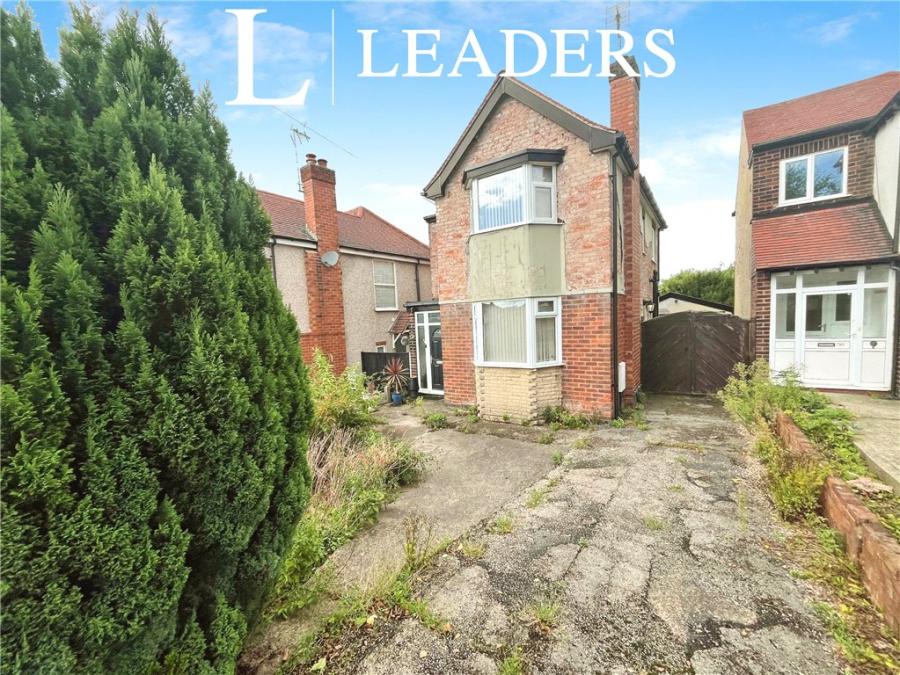
  • Detached Family Home
  • THREE Bedrooms
  • Wet Room
  • Kitchen
  • Driveway & Garage
  • Front & Rear Gardens
  • Sought After Location
  • Close To Local Amenities
  • Internal Viewing Recommended
  • EPC Rating E

Description

** DETACHED FAMILY HOME - NO UPWARD CHAIN **

Leaders welcome this charming detached THREE bedroom detached house that offers a perfect blend of comfort and convenience.

The property boasts a generous garden, ideal for outdoor gatherings and relaxation. With off-street parking and a garage, there is ample space for vehicles and storage. Inside, you will find open plan dining / living room, kitchen, bathroom and the bedrooms are well-appointed.

Situated in a sought-after location, this property offers easy access to local amenities, schools, and transport links, making it an ideal family home. Don't miss the opportunity to make this delightful house your own.

Entrance Porch 5'11" x 3'9" (1.8m x 1.14m)

Having an entrance door to the front, window to side and door leading into the living area.

Dining Room 10'11" x 13'11" (3.33m x 4.24m)

Having a bay window to the front elevation, coving to ceiling and 2 x central heating radiators.

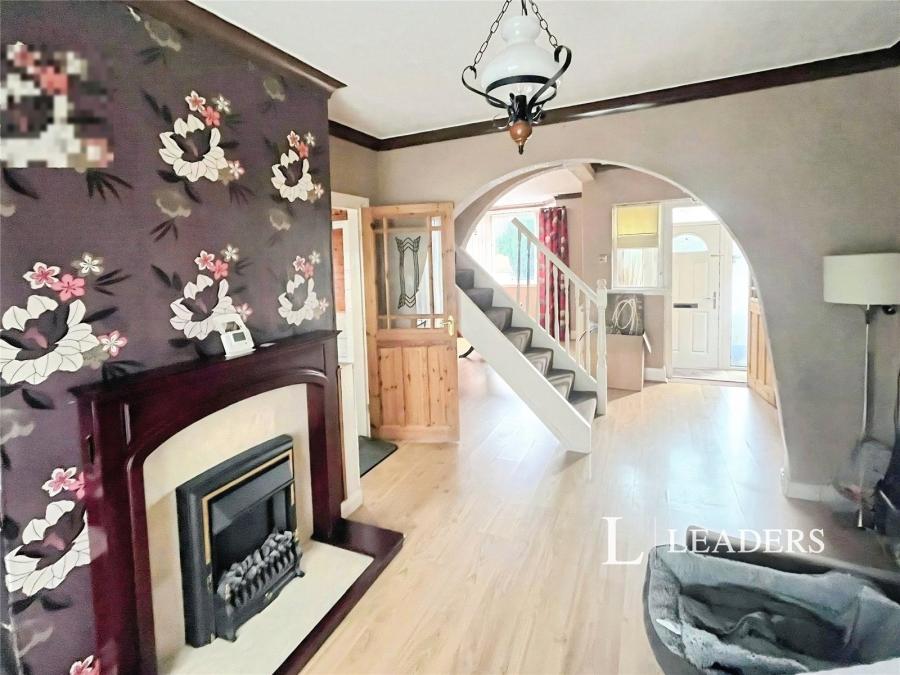
Lounge 11' wide x 20'6" (3.35m wide x 6.25m)

Having patio doors opening out to the rear, coving to ceiling, electric fire set in surround, and 2 x central heating radiators.

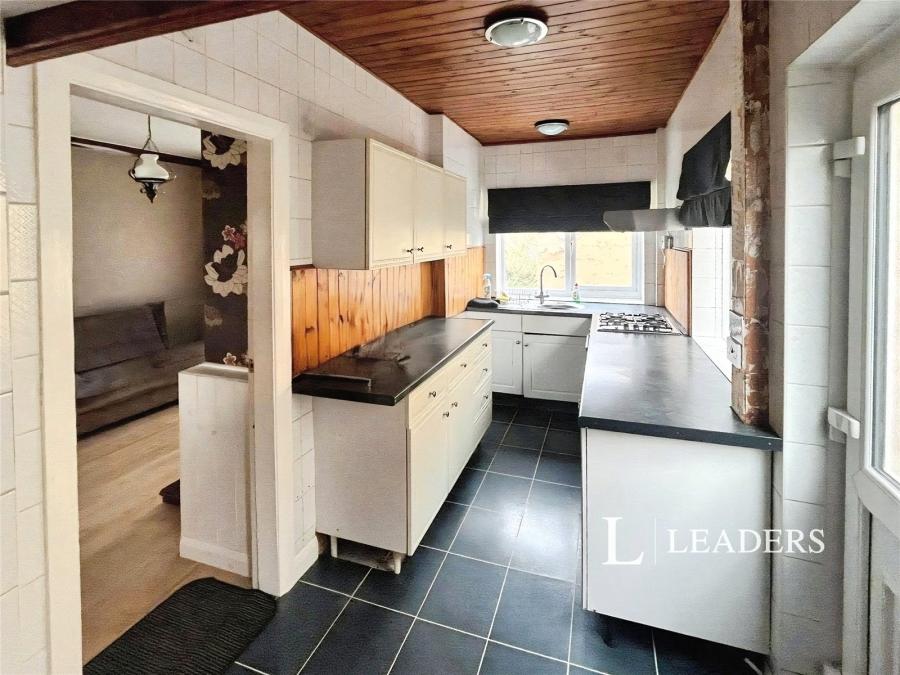
Kitchen 12'5" x 6'5" (3.78m x 1.96m)

Fitted with a range of wall and base level units with work surface over, sink unit with mixer tap, plumbing for washing machine, space for fridge freezer, window to side and rear elevation, cooker with hob and extractor over, tiled walls, and door opening out to the side.

Landing 11' x 6'1" (3.35m x 1.85m)

With stairs rising from the ground floor, loft access, window to side elevation and coving to ceiling.

Bedroom One 11' x 10'10" (3.35m x 3.3m)

Having a bay window to the front elevation, fitted wardrobes, coving to ceiling, and central heating radiator.

Bedroom Two 10'11" x 9'10" (3.33m x 3m)

Having a window to the rear elevation, coving to ceiling, cupboard housing the boiler and central heating radiator.

Bedroom Three 10'6" x 5'10" (3.2m x 1.78m)

Having a window to the front elevation, coving to ceiling and central heating radiator.

Wet Room 5'10" x 9'10" (1.78m x 3m)

Fitted with a three piece suite comprising of walk in shower enclosure with mains fed shower, low level flush WC, wash hand basin set within a vanity unit, spot lights to ceiling, central heating radiator and window to the side elevation.

Front

Having a driveway to provide off road parking and a lawned area with established trees and shrubs.

Rear

Having a larger than average rear garden with detached garage. Established trees and shrubs and fencing to boundaries.

Disclaimer

These particulars are believed to be correct and have been verified by or on behalf of the Vendor. However any interested party will satisfy themselves as to their accuracy and as to any other matter regarding the Property or its location or proximity to other features or facilities which is of specific importance to them. Distances and areas are only approximate and unless otherwise stated fixtures contents and fittings are not included in the sale. Prospective purchasers are always advised to commission a full inspection and structural survey of the Property before deciding to proceed with a purchase. The services, systems and appliances in the property have not been tested and no guarantee as to their operability or efficiency can be given.


Council Tax Band C
Read more

Room Details

Entrance Porch

Having an entrance door to the front, window to side and door leading into the living area.

Dining Room

Having a bay window to the front elevation, coving to ceiling and 2 x central heating radiators.

Lounge

Having patio doors opening out to the rear, coving to ceiling, electric fire set in surround, and 2 x central heating radiators.

Kitchen

Fitted with a range of wall and base level units with work surface over, sink unit with mixer tap, plumbing for washing machine, space for fridge freezer, window to side and rear elevation, cooker with hob and extractor over, tiled walls, and door opening out to the side.

Landing

With stairs rising from the ground floor, loft access, window to side elevation and coving to ceiling.

Bedroom One

Having a bay window to the front elevation, fitted wardrobes, coving to ceiling, and central heating radiator.

Bedroom Two

Having a window to the rear elevation, coving to ceiling, cupboard housing the boiler and central heating radiator.

Bedroom Three

Having a window to the front elevation, coving to ceiling and central heating radiator.

Wet Room

Fitted with a three piece suite comprising of walk in shower enclosure with mains fed shower, low level flush WC, wash hand basin set within a vanity unit, spot lights to ceiling, central heating radiator and window to the side elevation.

Front

Having a driveway to provide off road parking and a lawned area with established trees and shrubs.

Rear

Having a larger than average rear garden with detached garage. Established trees and shrubs and fencing to boundaries.

Disclaimer

These particulars are believed to be correct and have been verified by or on behalf of the Vendor. However any interested party will satisfy themselves as to their accuracy and as to any other matter regarding the Property or its location or proximity to other features or facilities which is of specific importance to them. Distances and areas are only approximate and unless otherwise stated fixtures contents and fittings are not included in the sale. Prospective purchasers are always advised to commission a full inspection and structural survey of the Property before deciding to proceed with a purchase. The services, systems and appliances in the property have not been tested and no guarantee as to their operability or efficiency can be given.

Location

Eakring Road, Mansfield, Nottinghamshire, NG18

Loading...

Looking for mortgage advice or the best deal?
Our team is here to assist you.

Stamp Duty Calculator

You have to pay stamp duty:

Affordability Calculator

You could borrow between
and
  • Save
Mansfield
2026-10-07 09:05:29.000000
2026-10-07 09:05:29.000000

May also interest you...

8 bedroom for development for sale - Manod Road, Blaenau Ffestiniog, Gwynedd, LL41
£125,000 Asking price
  • For Development
  • 8
  • 0
3 bedroom maisonette for sale - Wash Lane, Clacton-on-Sea, Essex, CO15
£295,000 Asking price
  • Maisonette
  • 3
  • 1


