NO UPWARD CHAIN
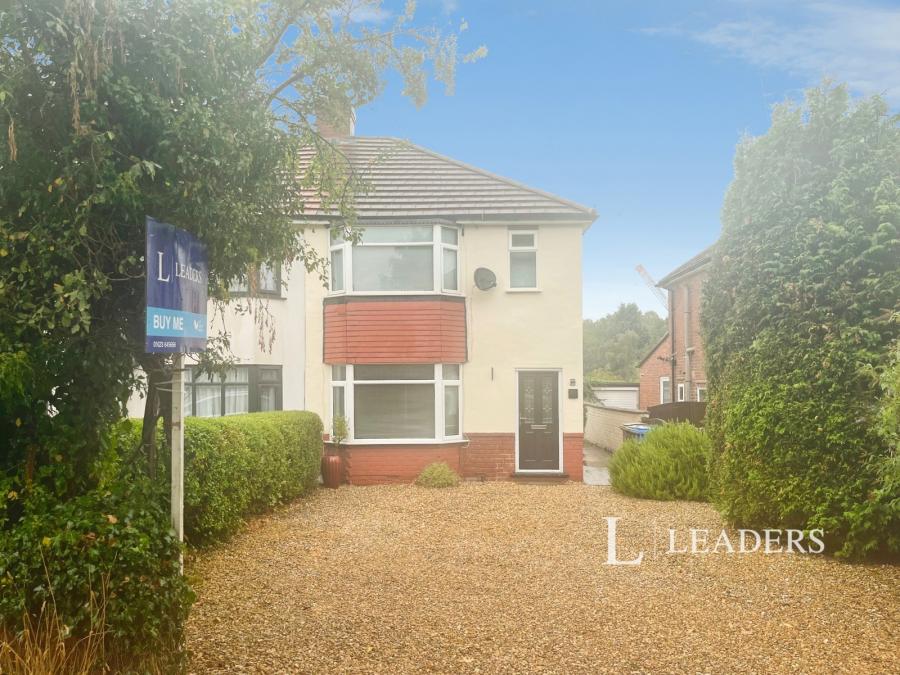
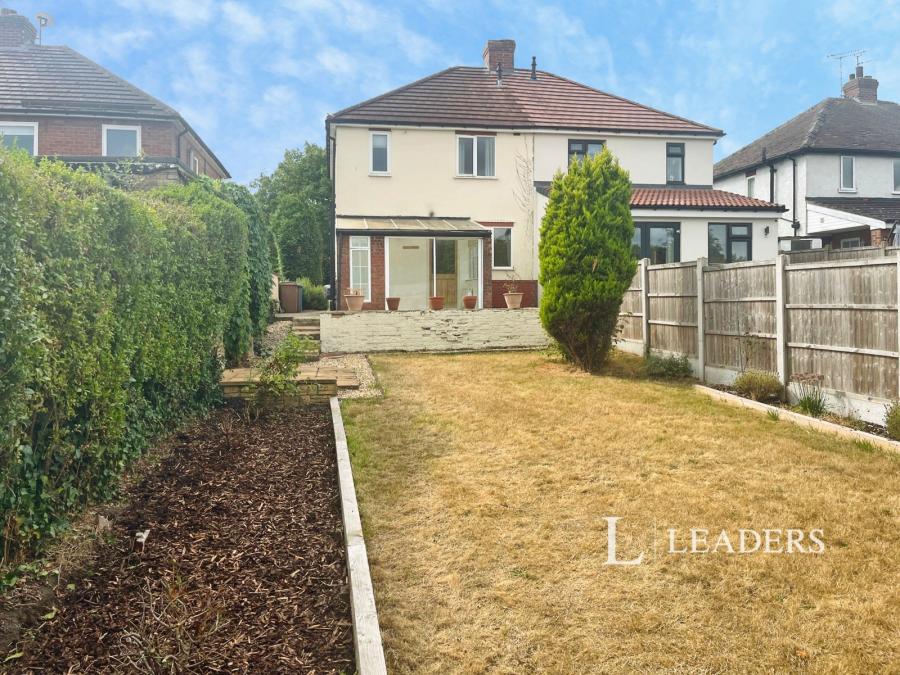
A traditional bay fronted three-bedroom semi-detached property, situated in a popular residential location and offered for sale with no upward chain. The property would make an ideal purchase for first-time buyers or growing families, and is conveniently situated in close proximity to a range of local shops, schools and amenities. The property is approached via a shared private road and benefits from off-street parking to the front, together with a good-sized established rear garden offering a degree of privacy.
Entrance Hallway
Entered via a composite front entrance door, the hallway has laminate flooring, radiator and stairs rising to the first-floor accommodation.
Lounge – 12’11” x 11’10” Having a UPVC double-glazed bay window to the front elevation, radiator and gas fire with wooden surround.
Dining Room – 10’1” x 12’0” Having a UPVC double-glazed window to the rear elevation, radiator and useful storage cupboard.
Kitchen – 13’9” x 5’7” Fitted with a range of base and eye-level units with work surfaces over, circular sink with mixer tap, electric oven with gas hob and extractor fan over. There is plumbing for a washing machine, space for a fridge freezer, radiator, tiled flooring and ceiling spotlights. UPVC double-glazed window to the side elevation.
First Floor Landing
Having loft access, UPVC double-glazed window to the side elevation and doors leading to the bedrooms and bathroom.
Bedroom One – 14’0” x 10’3” Having a UPVC double-glazed bay window to the front elevation and radiator.
Bedroom Two – 11’10” x 10’1” Having a UPVC double-glazed window to the rear elevation, radiator and useful storage cupboard.
Bedroom Three – 5’8” x 6’1” Having a UPVC double-glazed window to the front elevation and radiator
.
Bathroom Fitted with a three-piece suite comprising panel bath with main shower over and shower screen, low-level WC and pedestal wash hand basin. Further benefits include a stainless-steel heated towel radiator, UPVC double-glazed window to the rear elevation, tiling to the floor and walls and ceiling spotlights.
Externally
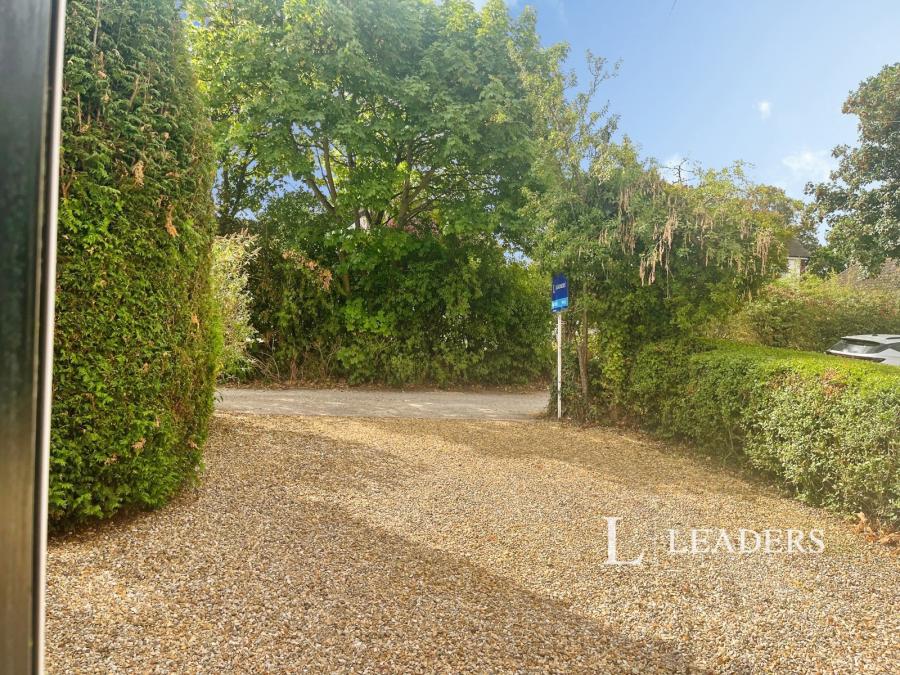
The property is approached via a shared private road, with a gravel driveway providing off-street parking to the front. There is side access leading to the good-sized established rear garden.
The rear garden has an outside tap, paved patio area and steps leading down to a further paved patio area. The remainder is mainly laid to lawn with established shrubs and trees, offering a good degree of privacy.
Council Tax Band B