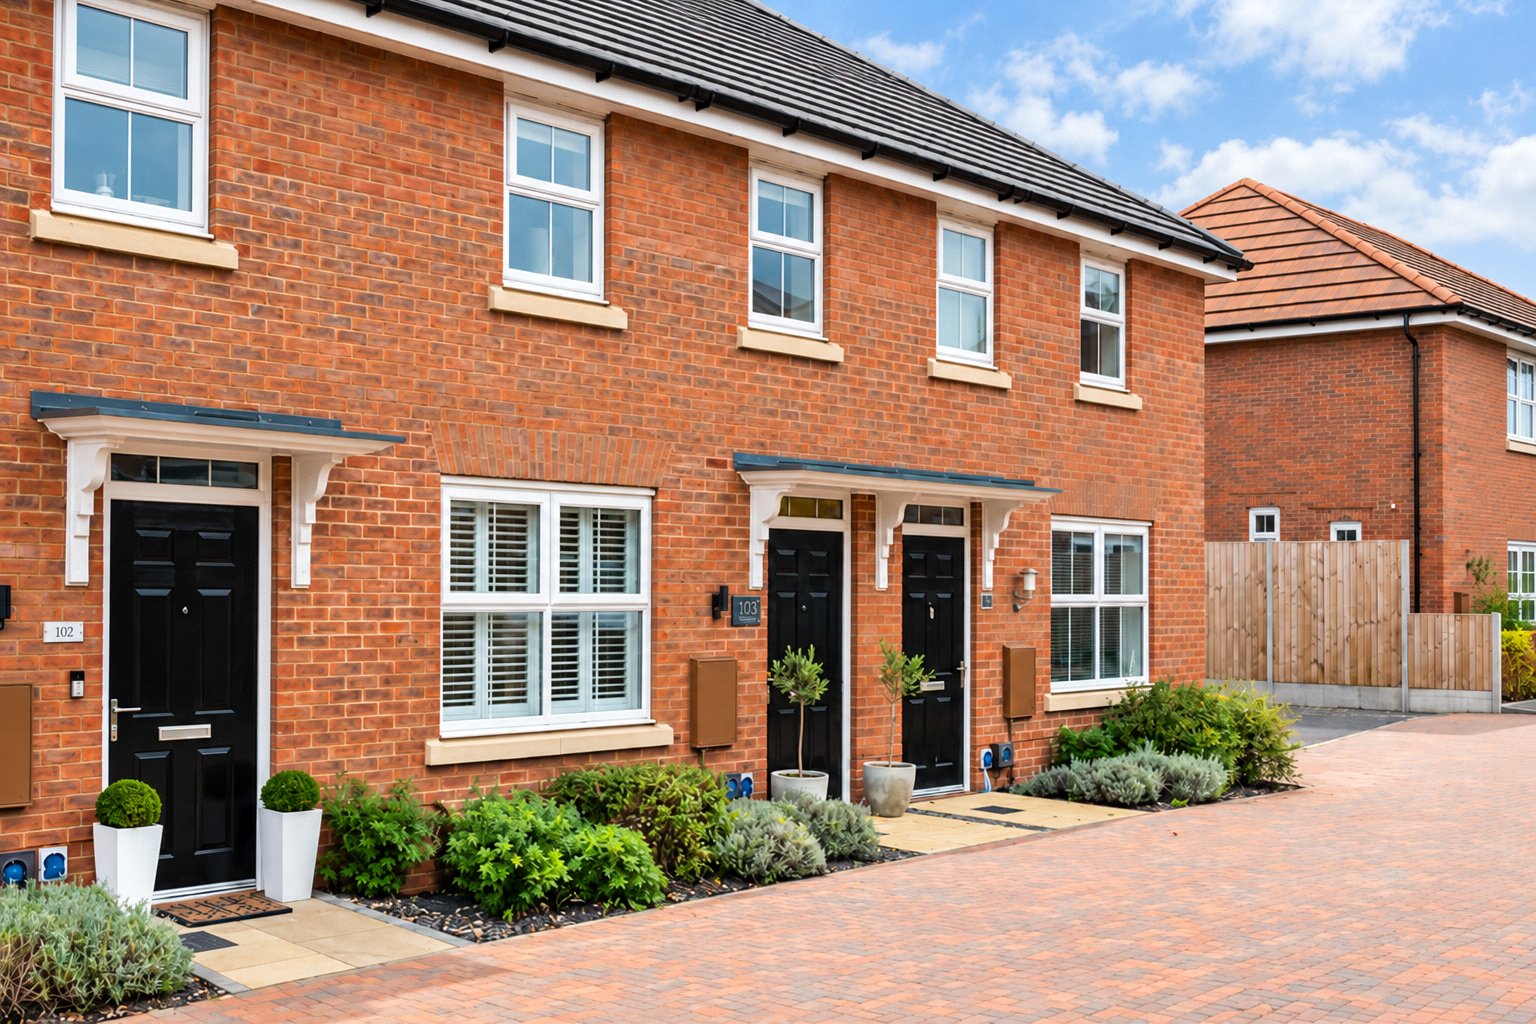
A three-bedroom home built by David Wilson Homes in 2022 to their popular Archford design, positioned along a no-through road within the Skylarks development in East Leake. Offering a thoughtfully designed layout with a high-quality finish throughout, the property features a separate living room, a contemporary kitchen and dining room with French doors onto the landscaped rear garden, a ground-floor WC, three bedrooms and two bathrooms, including an en-suite to the main bedroom. Further highlights include LVT flooring, decorative wall panelling, upgraded fixtures, a driveway providing parking for two vehicles and an attractive open outlook to the rear. The property also benefits from the remainder of its 10-year NHBC warranty.
Entrance Hall:
The property is entered through the front door into a welcoming entrance hall, providing access to the ground-floor accommodation and staircase rising to the first floor.
Useful under-stairs storage provides additional space for everyday household essentials.
Living Room:
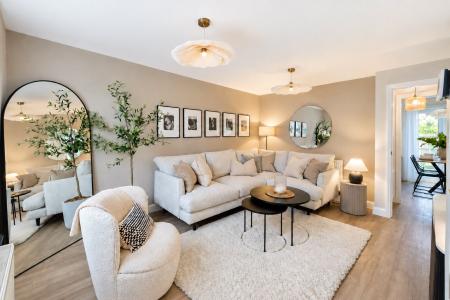
The separate living room provides a comfortable setting for relaxing and spending time with family, offering a dedicated living space away from the kitchen and dining area.
Carefully considered decorative finishes contribute to the overall appearance of the room, creating an inviting space for everyday living.
Kitchen & Dining Room:
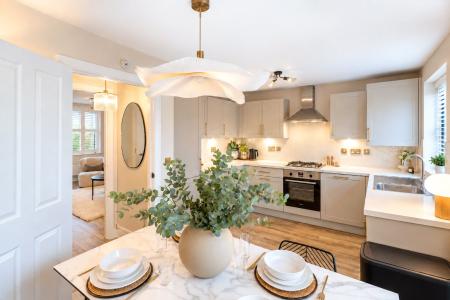
Positioned to the rear of the property, the kitchen and dining room forms a sociable space, combining practical everyday use with an attractive setting for family meals and entertaining.
The kitchen features a contemporary range of fitted units complemented by upgraded cabinet handles and carefully selected finishing touches, providing a coordinated appearance.
The adjoining dining area offers space for a family dining table, with French doors opening directly onto the landscaped rear garden. These allow natural light to flow into the room while providing convenient access to the patio, making the space particularly appealing during the warmer months.
Ground Floor WC:
A convenient ground-floor WC complements the main living accommodation, providing practical facilities for residents and visiting guests.
First Floor Landing:
Stairs rise to the first-floor landing, providing access to all three bedrooms and the family bathroom.
An airing cupboard offers additional storage, complementing the practical storage solutions found throughout the property.
Main Bedroom & En-Suite:
The main bedroom provides a comfortable retreat, enhanced by decorative finishes and the convenience of its own en-suite shower room.
The en-suite offers dedicated shower facilities, providing additional privacy and convenience alongside the main family bathroom.
Bedrooms Two & Three:
Two further bedrooms offer flexible accommodation to suit a variety of requirements, whether used as additional bedrooms, guest accommodation or a dedicated home office.
Decorative wall panelling and carefully selected finishing touches add character to the accommodation, contributing to the overall quality of the interior.
Family Bathroom:
The family bathroom serves the additional bedrooms and provides the main bathing facilities for the first floor, complementing the separate en-suite shower room.
Outside:
To the front of the property, a driveway provides off-road parking for two vehicles, while its position along a no-through road creates an appealing residential setting.
The landscaped rear garden offers an attractive space for outdoor relaxation and entertaining, featuring a patio terrace suitable for garden furniture and alfresco dining.
One of the property's particularly appealing features is the open outlook beyond the rear boundary, providing a pleasant green backdrop and a greater sense of openness.
A separate outdoor s...
Council Tax Band C