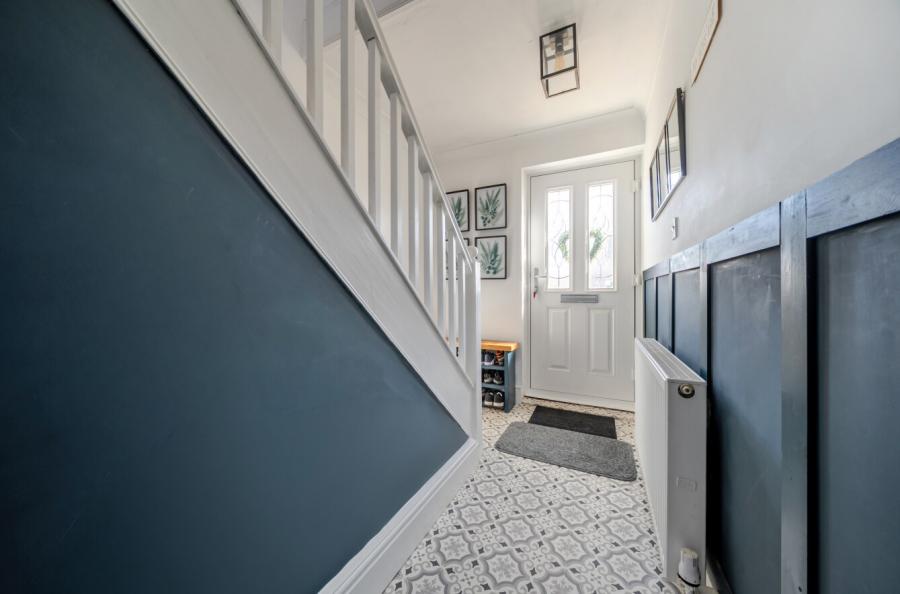
A welcoming entrance hall accessed via the front entrance door, with stairs rising to the first floor and access through to the ground-floor accommodation. Finished with decorative flooring, panelled detailing and a radiator.
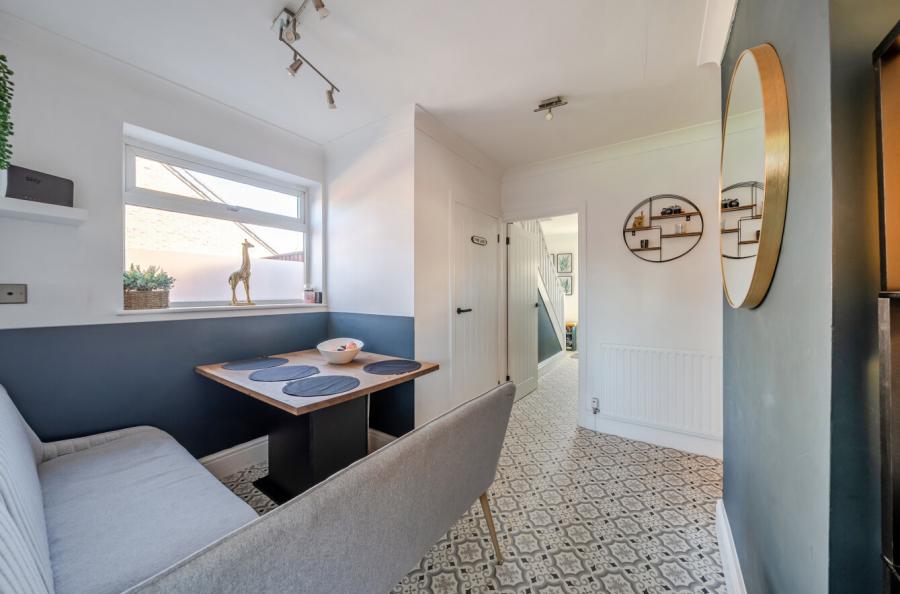
A well-presented dining room with a window providing natural light and ample space for a dining table and seating. Provides access through to the kitchen and study/snug.
Convenient ground-floor WC fitted with a toilet and wash hand basin, with an opening providing access to useful under-stairs storage.
A versatile study/snug with a window providing natural light and attractive herringbone-style wood flooring. Currently arranged to provide both a comfortable seating area and dedicated workspace, making it ideal for use as a home office, snug or additional reception space.
A spacious and bright reception room featuring two front-facing windows providing plenty of natural light. The room benefits from attractive herringbone-style wood flooring, a feature fireplace with log-burning stove and fitted storage. A wide open archway leads through to the study/snug, creating a versatile and sociable living space.
A modern fitted kitchen offering a range of sleek wall and base units with contrasting solid oak work surfaces. Features include an inset sink and drainer, integrated oven and hob with extractor over, and space for additional appliances. Multiple windows provide plenty of natural light, complemented by recessed ceiling spotlights, with access leading through to the utility room.
A practical utility room with fitted work surface and space and plumbing for laundry appliances beneath. A window provides natural light, with an external door giving direct access to the rear garden.
A first-floor landing providing access to all three bedrooms and the shower room, with a window allowing natural light into the space.
A spacious double bedroom with two front-facing windows providing plenty of natural light. Benefits from a range of fitted wardrobes offering generous storage, with ample space for additional bedroom furniture and attractive wood-effect flooring.
A well-proportioned double bedroom with a window providing plenty of natural light. Offering ample space for a double bed and additional bedroom furniture, with wood-effect flooring and a radiator.
A well-presented single bedroom with a window providing natural light. Offering space for a single bed and additional furniture, with wood-effect flooring and a radiator. Currently arranged with a useful study/desk area.
A modern shower room fitted with a walk-in shower enclosure featuring a rainfall shower and additional handheld attachment, WC and wash hand basin with vanity storage beneath. Finished with contemporary wall panelling, a heated towel rail and an obscured window providing natural light.
A generous enclosed rear garden, predominantly laid to lawn and bordered by timber fencing. A pathway leads from the property through the garden, with a separate gravelled area providing access to the substantial outbuilding. The garden offers plenty of space for outdoor seating, entertaining and family use.
A generous gravelled area provides access to the workshop, with gated access separating this area from the main lawned garden. A substantial timber-built workshop measuring approximately 19' x 12'8" (5.78m x 3.87m), benefitting from electricity, a window providing natural light and double entrance doors. Offering excellent space for use as a workshop, hobby room or additional storage.
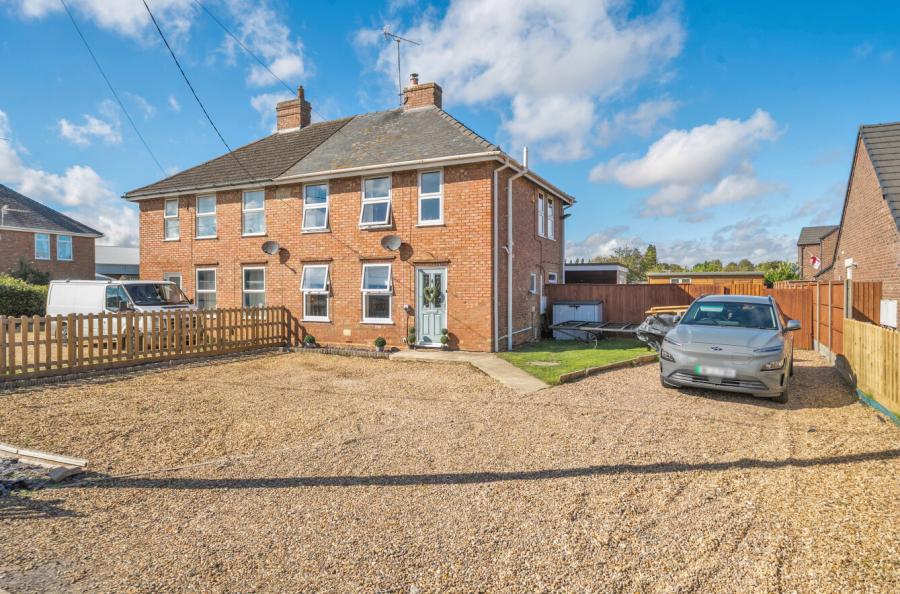
The property is approached over a generous gravelled frontage providing ample off-road parking for multiple vehicles. A pathway leads to the front entrance, with additional access extending to the side of the property. The frontage also benefits from an EV charging point.
Loading...
Loading...