
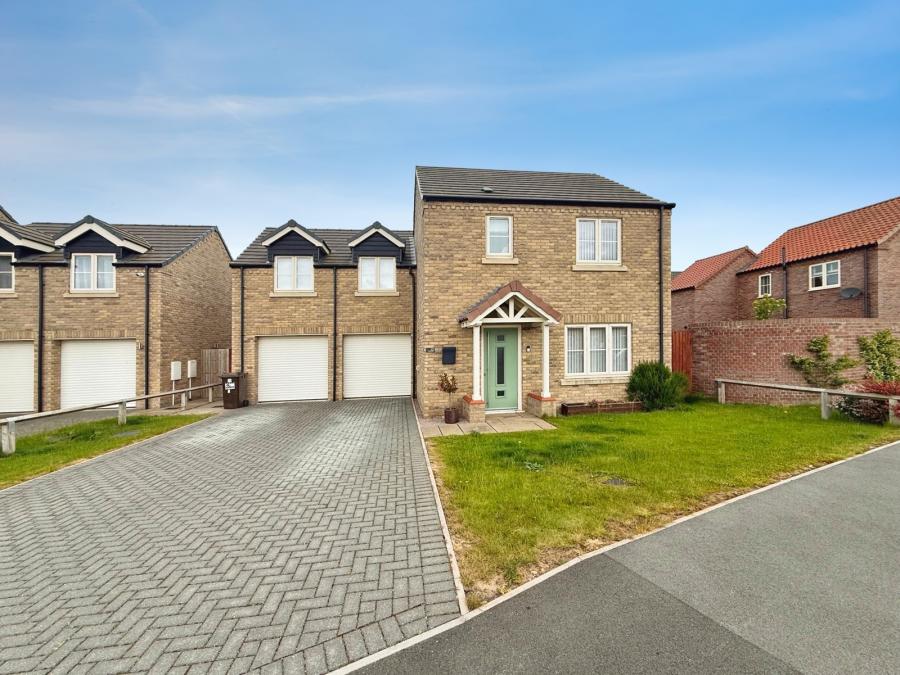
The accommodation begins with a welcoming entrance hall with stairs rising to the first floor and access into the principal ground floor rooms.
The living room provides a bright and comfortable reception room, ideal for relaxing and entertaining.
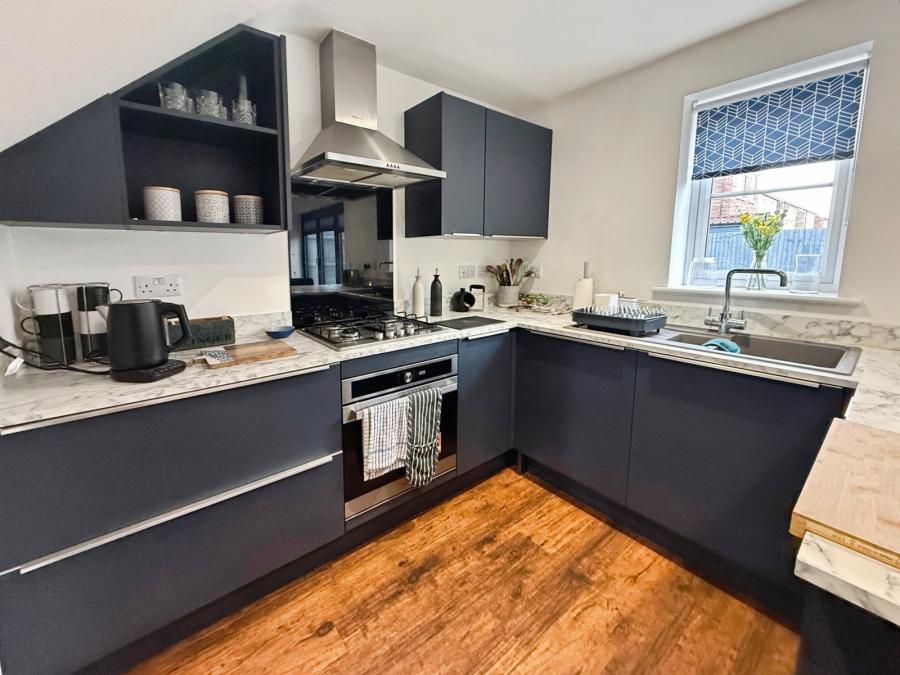
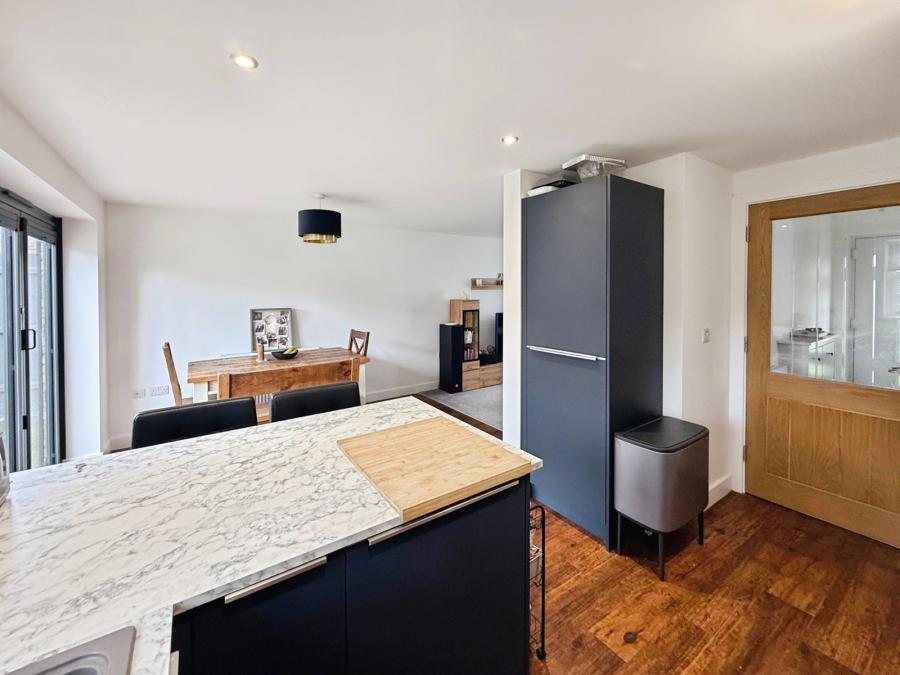
To the rear of the property is an impressive open-plan kitchen/diner fitted with a modern range of wall and base units with complementary work surfaces and inset one-and-a-half bowl sink. Integrated appliances include an oven, dishwasher, and fridge/freezer. A central breakfast bar provides additional seating and workspace, whilst bi-folding doors open onto the rear garden, allowing plenty of natural light and creating an excellent indoor-outdoor entertaining space.
A ground floor cloakroom fitted with a low-level WC and wash hand basin.
To the first floor, the spacious landing gives access to all bedrooms, bathroom and an airing cupboard.
The principal bedroom is an exceptionally generous double room measuring with loft access.
Modern en-suite shower room comprising a walk-in shower, low-level WC, wash hand basin set within a vanity unit, and heated towel rail.
Bedroom Two is another well-proportioned double bedroom overlooking the rear aspect.
Bedroom Three is also a spacious double bedroom, making the property ideal for families or those requiring home office space.
The family bathroom is fitted with a contemporary three-piece suite comprising a bath with shower over, low-level WC, wash hand basin inset into vanity storage, and heated towel rail.
Fitted with an up-and-over doors, power, wall mounted boiler and lighting.
The enclosed rear garden is predominantly laid to lawn with a patio seating area, creating an ideal space for outdoor dining and family enjoyment.
Please be advised there is an annual management charge of approximately £125 per annum.
The property also benefits from the remainder of its NHBC certificate with approximately four years remaining.
Loading...
Loading...


