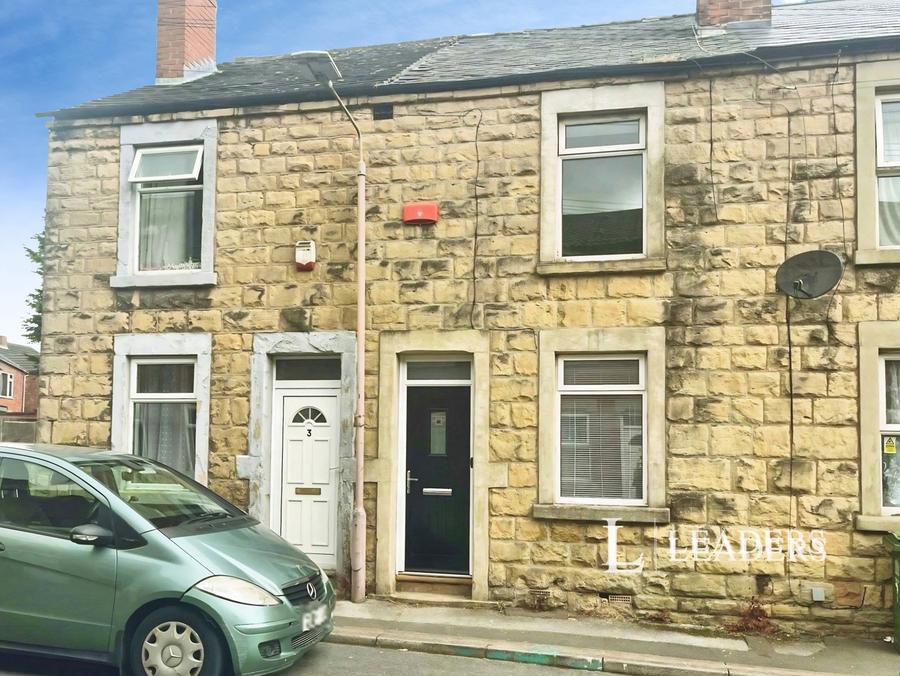
Entrance door into the lounge, having a window to the front elevation and central heating radiator, cupboard housing electric metres.
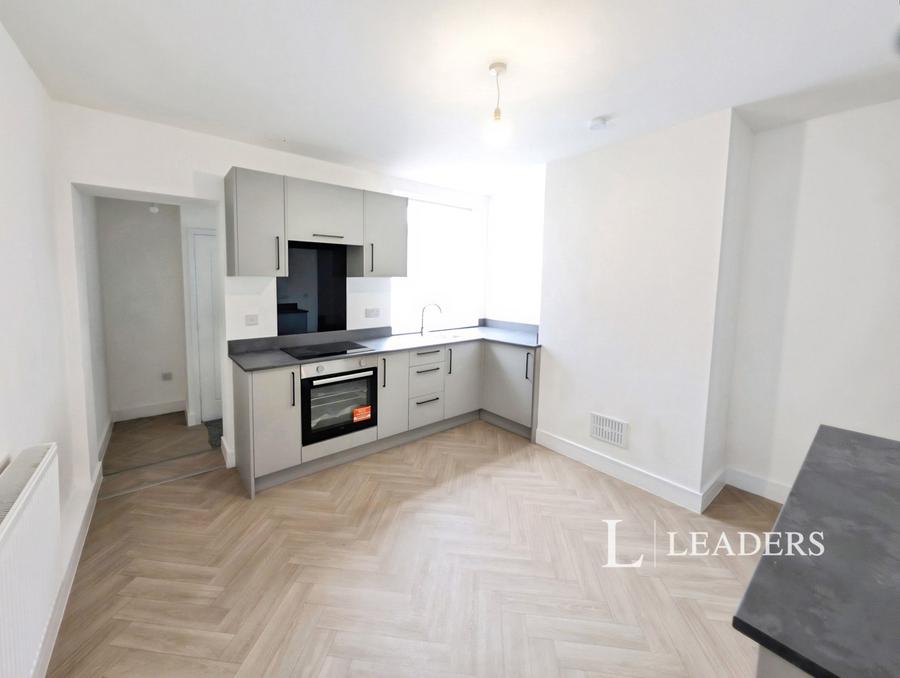
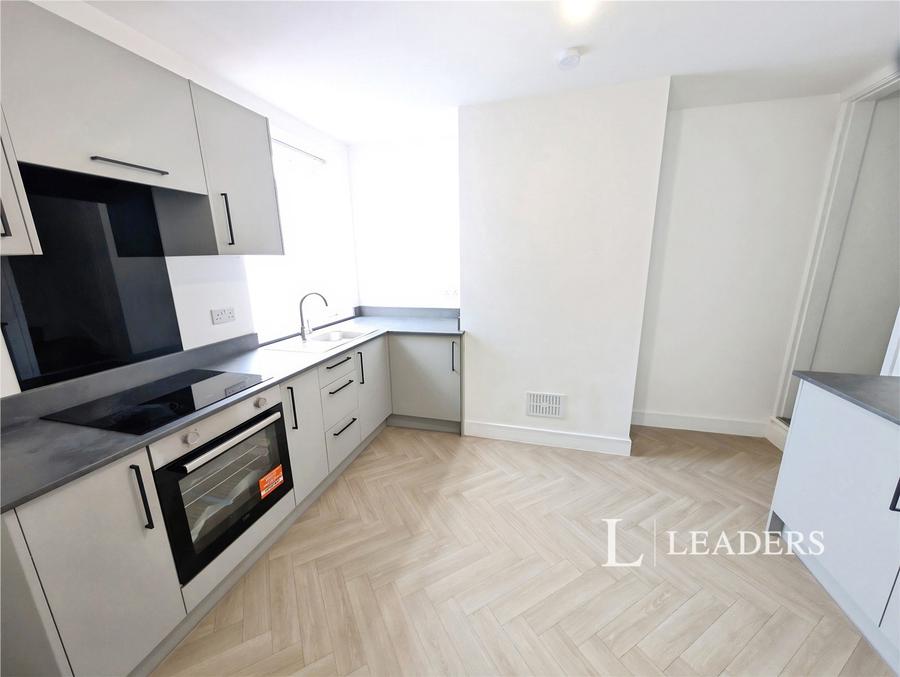
Being fitted with a range of wall and base level units with work surface over, stainless steel sink with sider drainer and mixer tap, splashback, oven and hob with extractor over. Window to the rear elevation, access to the cellar, access into hallway towards bathroom and back door, access to first floor.
Fitted with a three-piece-suite including bath with shower over, low level flush wc and hand wash basin. Central heating radiator and window to the side.
With stairs leading from the kitchen.
Leading to the first and second bedroom, stairs leading to the second floor.
Having a window to the front elevation and central heating radiator.
Having a window to the rear elevation and central heating radiator.
Having a skylight window to the rear elevation, banister around stairs and central heating radiator.
These particulars are believed to be correct and have been verified by or on behalf of the Vendor. However any interested party will satisfy themselves as to their accuracy and as to any other matter regarding the Property or its location or proximity to other features or facilities which is of specific importance to them. Distances and areas are only approximate and unless otherwise stated fixtures contents and fittings are not included in the sale. Prospective purchasers are always advised to commission a full inspection and structural survey of the Property before deciding to proceed with a purchase. The services, systems and appliances in the property have not been tested and no guarantee as to their operability or efficiency can be given.
Loading...
Loading...