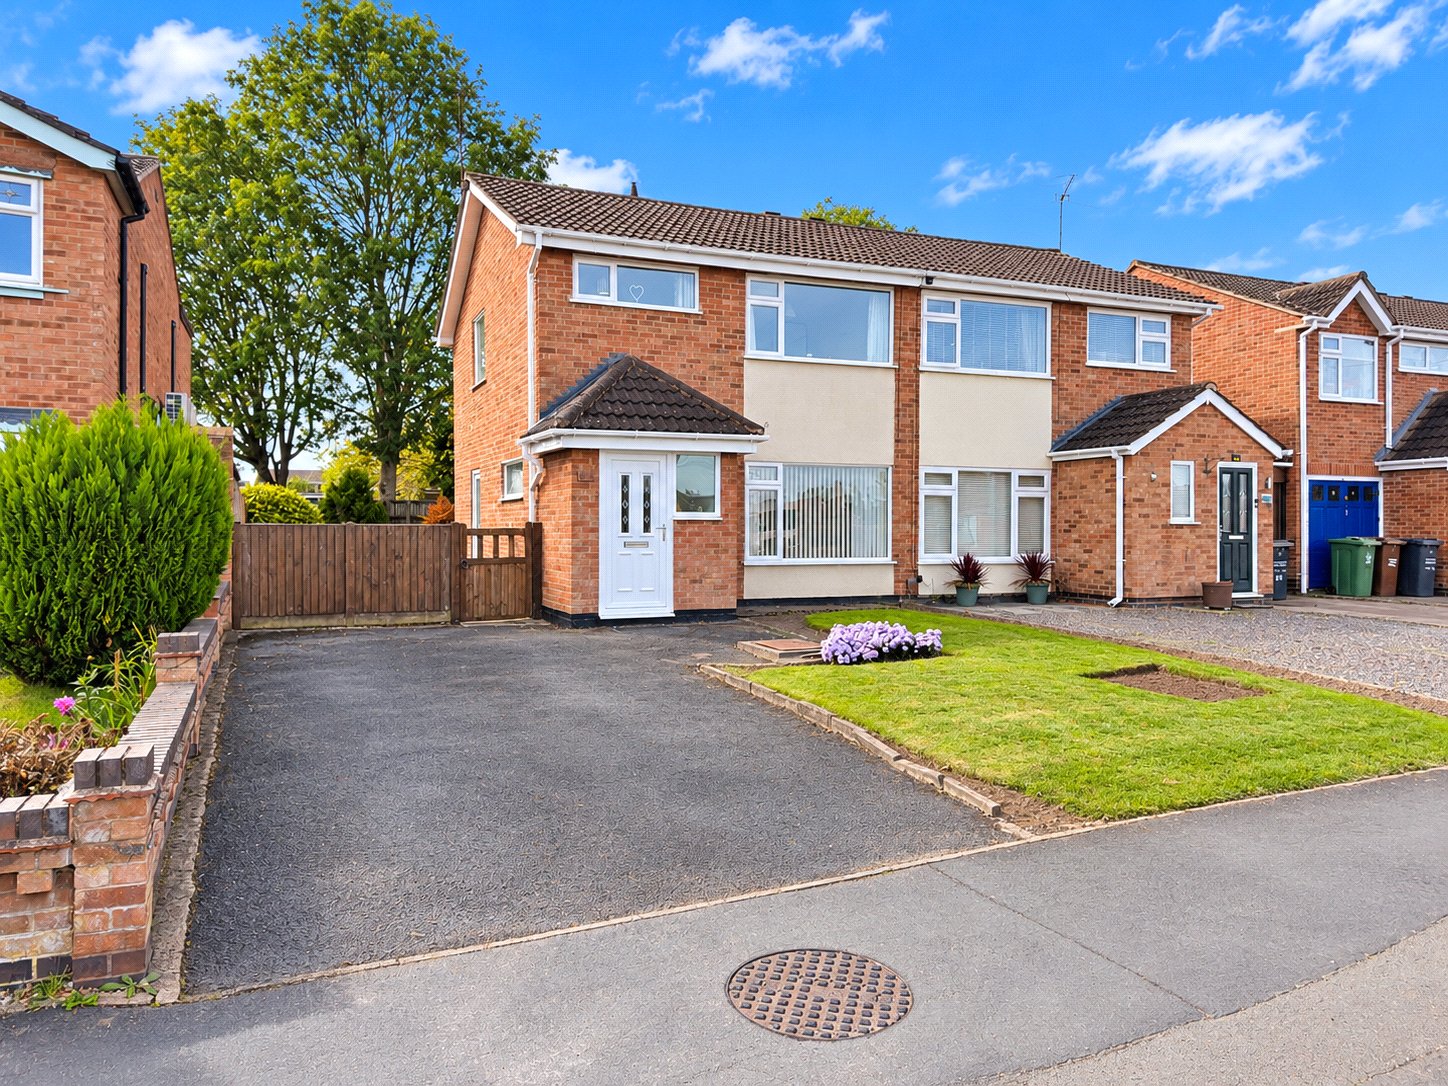
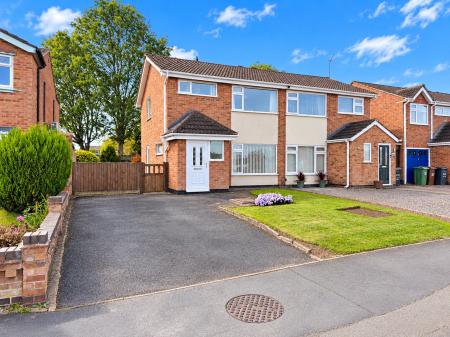
A three-bedroom semi-detached home occupying an attractive plot on Goodes Lane, offering driveway parking, a mature south-west-facing rear garden and a practical layout throughout. The accommodation includes a light-filled living room, a kitchen and dining room opening directly onto the rear garden, two double bedrooms, a versatile third bedroom with built-in storage and a family bathroom. The property also benefits from an attractive lawned frontage, gated side access and a convenient position within walking distance of Syston centre, with excellent access to surrounding transport links.
Entrance Porch:
The property is entered through the front door into an entrance porch, featuring a double-glazed window to the front elevation which allows natural light into the space. An internal door leads directly into the living room.
Living Room:
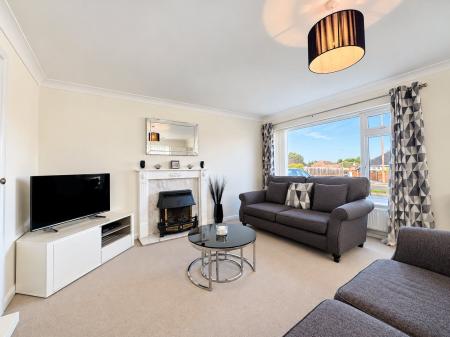
Positioned at the front of the property, the living room enjoys a dual-aspect arrangement, with double-glazed windows to both the front and side elevations allowing natural light to fill the room.
The room offers a comfortable setting for everyday relaxation, with ample flexibility for arranging living room furniture. The staircase rises to the first floor, while a further door leads through to the kitchen and dining room.
Kitchen/Dining Room:
Located at the rear of the property, the kitchen and dining room provides a practical space for everyday living, with direct access onto the south-west-facing rear garden.
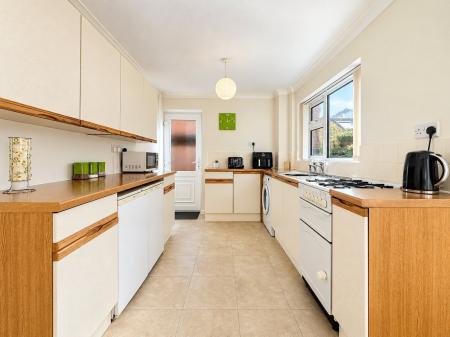
The kitchen is fitted with a range of wall and base units, providing cupboard storage and worktop space, together with a one-bowl sink and drainer. A double-glazed window overlooks the rear garden, bringing natural light into the kitchen area.
Within the kitchen is dedicated dining space, offering room for a dining table and creating a natural setting for family meals and entertaining. Double-glazed sliding patio doors open directly onto the rear garden, providing a pleasant connection between the indoor accommodation and outside space.
A further uPVC door leads to the side of the property, offering additional access to the garden and driveway, while a gas central heating radiator completes the room.
First Floor Landing:
The staircase rises from the living room to the first floor landing, which provides access to all three bedrooms and the family bathroom.
A double-glazed window to the side elevation allows natural light into the landing, while a useful airing cupboard with fitted shelving provides additional storage for household essentials. Access to the loft space is also available via a hatch on the landing.
Bedroom One:
Positioned at the front of the property, the main bedroom is a comfortable double room with a double-glazed window providing natural light. The room offers flexibility for arranging bedroom furniture and is complemented by a gas central heating radiator.
Bedroom Two:
A second double bedroom located at the rear of the property, enjoying a pleasant outlook across the mature south-west-facing garden through a double-glazed window.
The room provides flexibility for a variety of bedroom furniture arrangements and is served by a gas central heating radiator.
Bedroom Three:
The third bedroom is positioned at the front of the property and offers a versatile space that could be used as a single bedroom, nursery or dedicated home office, depending on individual requirements.
A double-glazed window overlooks the front elevation, while a built-in over-stairs storage cupboard provides a practical wardrobe or additional storage area without compromising the main floor space. A gas central heating radiator completes the room.
Family Bathroom:
Serving all three bedrooms, the family bathroom is fitted with a three-piece suite comprising a panelled bath with mixer tap and shower attachment, a ped...
Council Tax Band C