• Save
3 bedroom house for sale - Greenwich Avenue, Holbeach, Spalding, Lincolnshire, PE12 - Property View 1
  • 3 bedroom house for sale - Greenwich Avenue, Holbeach, Spalding, Lincolnshire, PE12 - Property View 2
  • 3 bedroom house for sale - Greenwich Avenue, Holbeach, Spalding, Lincolnshire, PE12 - Property View 3
3 bedroom house for sale - Greenwich Avenue, Holbeach, Spalding, Lincolnshire, PE12

£265,000

Asking price

Greenwich Avenue, Holbeach, Spalding, Lincolnshire, PE12

3 bedroom house for sale

  • 3 Beds
  • 2 Baths
  • 1 Receptions

Key Features

  • THREE DOUBLE BEDROOMS
  • LARGE REFITTED KITCHEN/DINER
  • MASTER BEDROOM WITH EN SUITE
  • DETACHED HOUSE
  • SINGLE GARAGE
  • ENCLOSED GARDEN
  • OFF ROAD PARKING FOR MULTIPLE CARS
  • IDEAL FOR FIRST TIME BUYERS & FAMILIES

Description

Leaders present this immaculate three-bedroom detached house is offered for sale in Holbeach, near Spalding in Lincolnshire. The property provides practical, well-presented accommodation, including one reception room, a large open-plan modern refitted kitchen diner, and two bathrooms, making it suitable for a range of purchasers seeking a ready-to-move-into home.

The open-plan kitchen diner forms the heart of the property, offering a contemporary space for cooking, dining and everyday living, with direct access and outlook to the enclosed rear garden. The reception room provides a separate area for relaxing or entertaining, complementing the sociable layout of the ground floor. Externally, the enclosed rear garden offers a secure outdoor space for families, pets or those who enjoy spending time outside.

Situated in Holbeach, the house benefits from access to local amenities including shops, supermarkets, cafés and everyday services within the town centre. Holbeach also offers primary and secondary schooling options, with further amenities available in nearby Spalding.

For transport, Holbeach provides road links via the A17 for routes towards King’s Lynn, Newark and beyond. Spalding railway station, approximately a 20–25 minute drive away, offers services to Peterborough, where onward connections to London King’s Cross can be made in around 50 minutes, as well as routes to other regional centres.

This three-bedroom detached house for sale combines an immaculate internal condition with a large open-plan modern refitted kitchen diner, enclosed rear garden and a location well placed for Holbeach amenities and wider regional connections.

Council Tax Band C
Read more

Room Details

Entrance Hall
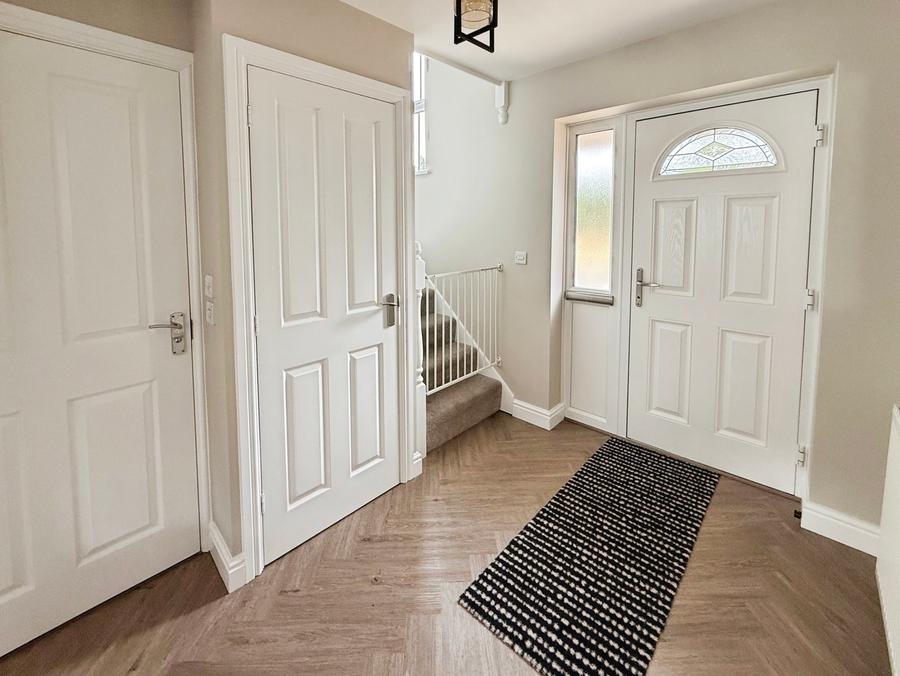
Welcoming entrance hall with herringbone-effect flooring, storage cupboard, stairs to the first floor and access to the WC, living room and open-plan kitchen/diner.
Living Room
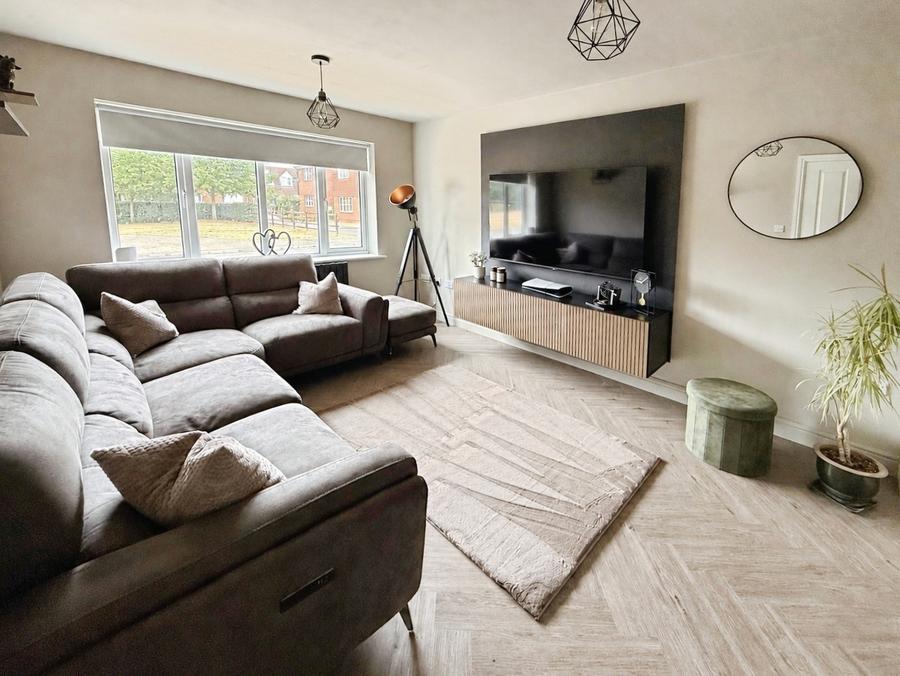
Spacious, well-presented living room with a large front-facing window, herringbone-effect flooring and an impressive contemporary media wall with storage.
Open Plan Kitchen/Diner
Impressive open-plan kitchen/diner fitted with contemporary dark units, contrasting worktops and integrated appliances. Generous dining and seating space, herringbone-effect flooring, sliding doors opening onto the rear garden and a further side/rear entrance door.
WC
Stylish ground-floor WC fitted with a low-level WC and pedestal wash hand basin, with contemporary décor and patterned flooring.
Landing
Spacious landing with front-facing window and access to all three bedrooms, the family bathroom and airing cupboard.
Bedroom 1
Generously proportioned double bedroom with ample space for bedroom furniture and a large window providing plenty of natural light.
En Suite
Fitted with a shower enclosure, low-level WC and pedestal wash hand basin, with tiled surrounds and a window.
Bedroom 2
Well-proportioned double bedroom benefiting from fitted wardrobes and a large window providing plenty of natural light.
Bedroom 3
Well-presented third bedroom with fitted carpet and attractive decorative wall panelling, also ideal for use as a home office or nursery.
Bathroom
Fitted with a white three-piece suite comprising a panelled bath, low-level WC and pedestal wash hand basin, with tiled surrounds and flooring.
Garage
Detached garage with up-and-over door, power and lighting, plus a rear personnel door providing direct access to the garden.
Garden
Generous enclosed rear garden, predominantly laid to lawn with a paved seating area, timber fencing and access to the garage. Sliding doors provide direct access to the open-plan kitchen/diner.
Front
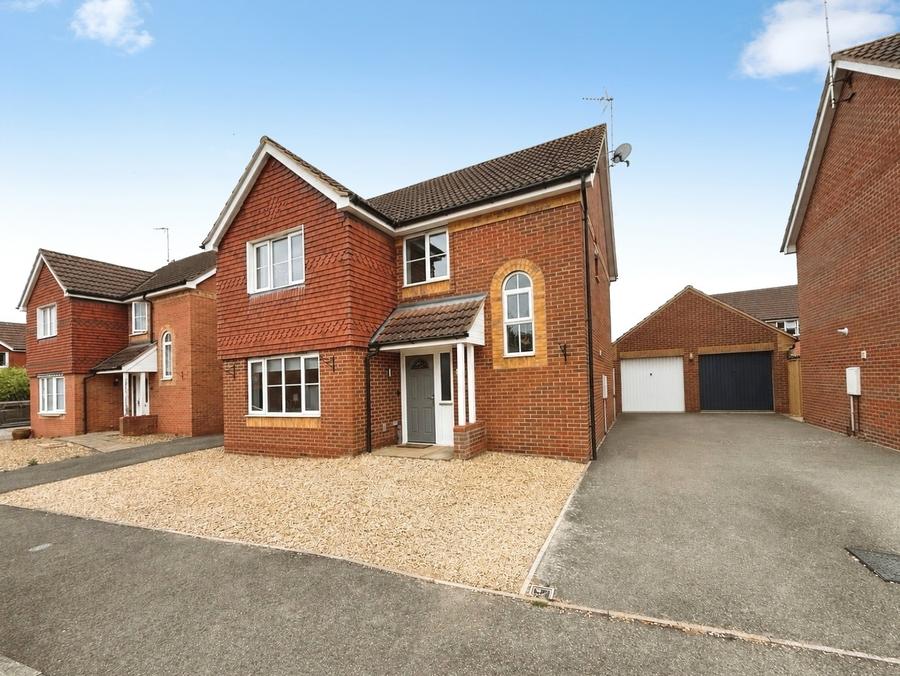
Generous driveway providing ample off-road parking and access to the detached garage, complemented by a low-maintenance gravelled frontage. The property enjoys a pleasant outlook over an attractive open green with mature trees, pathways and a nearby children's play area.

Location

Greenwich Avenue, Holbeach, Spalding, Lincolnshire, PE12

Loading...

Looking for mortgage advice or the best deal?
Our team is here to assist you.

Stamp Duty Calculator

You have to pay stamp duty:

Affordability Calculator

You could borrow between
and
  • Save
Holbeach
2026-04-07 14:13:21
2026-08-18 13:30:34