GUIDE PRICE: £700,000 - £750,000
Situated on one of the northern side of Sevenoaks’ most sought-after residential roads, this attractive three-bedroom semi-detached home offers approximately 1,090 sq ft (101.2 sq m) of well-balanced accommodation, together with a generous rear garden, garage, substantial workshop, off-road parking and excellent potential to modernise or extend, subject to the necessary planning consents.
The property is approached via an attractive front garden and private driveway, providing off-road parking and access to the garage. An enclosed entrance porch opens into a welcoming entrance hall, leading to the principal living accommodation.
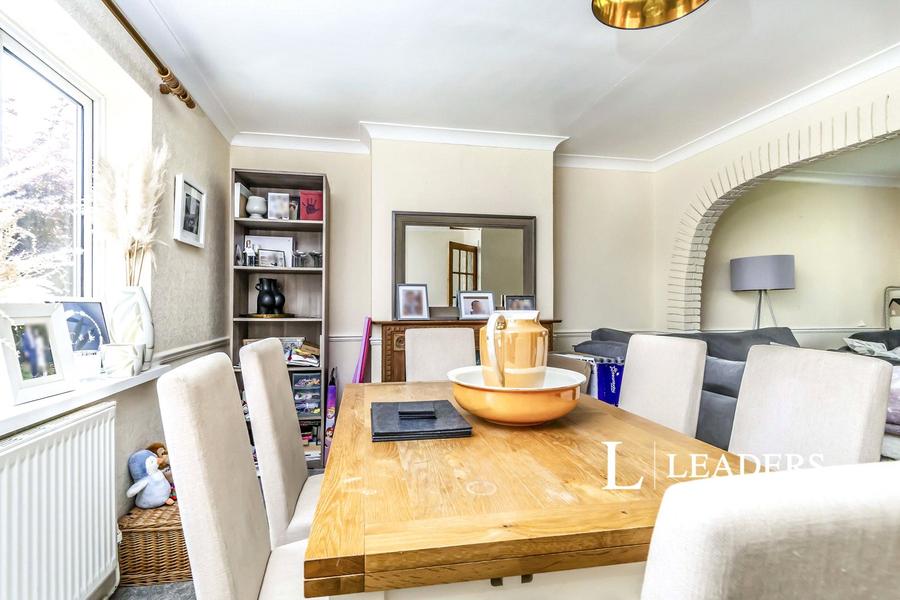
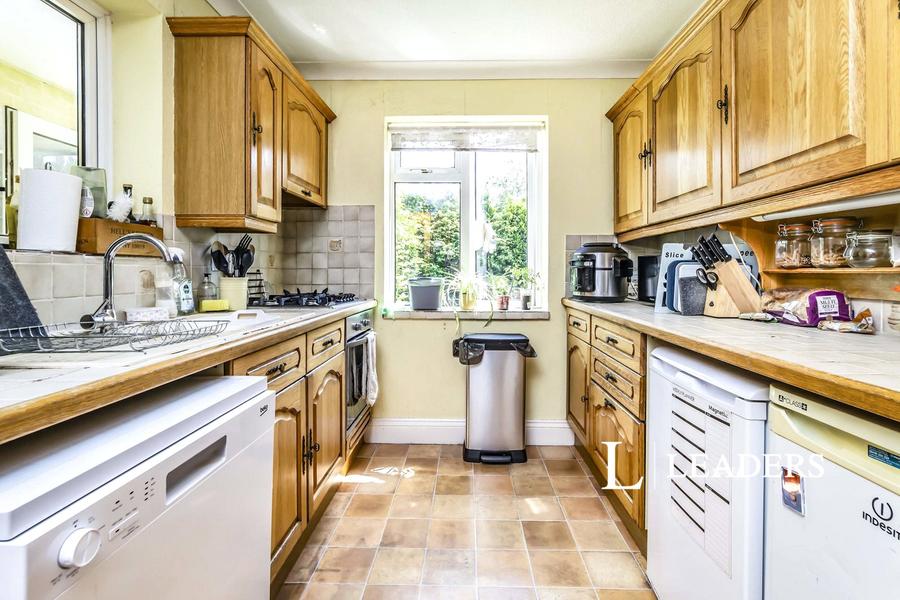
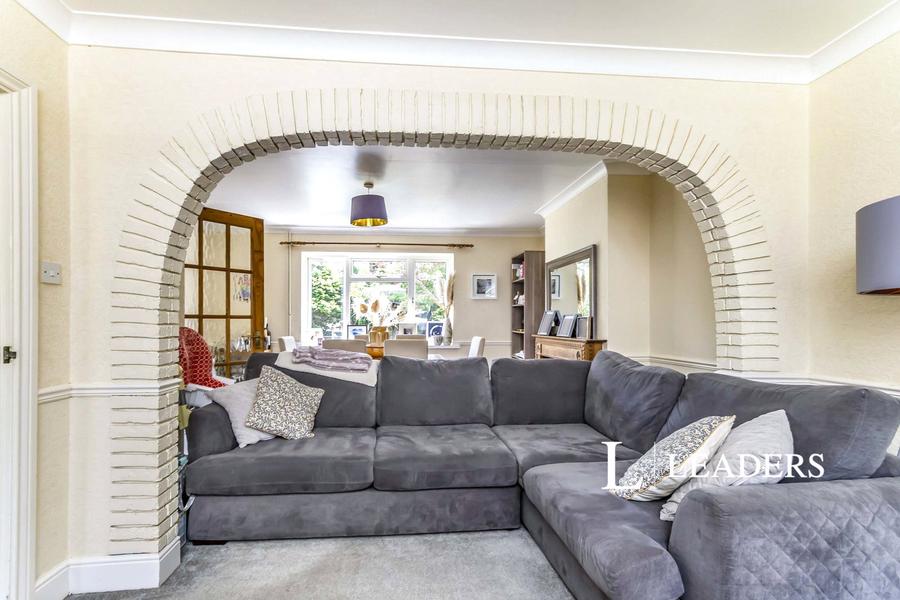
The ground floor offers two well-proportioned reception rooms, with the generous sitting room enjoying an attractive bay window overlooking the front garden and a feature fireplace, while the separate dining room benefits from a bay window and views towards the rear garden. The fitted kitchen provides a good range of wall and base units, together with side access, while a useful side enclosure incorporates a utility room and ground floor cloakroom.
To the first floor are three well-proportioned bedrooms, including two generous double bedrooms and a comfortable third bedroom, together with a family bathroom. The property also benefits from a boarded loft space with ladder and lighting, providing useful additional storage.
A particular highlight is the impressive rear garden, which offers a wonderful combination of lawned areas, mature trees, established borders and planting, together with a patio area and a dedicated vegetable garden. The generous plot provides an excellent setting for outdoor entertaining, family life and keen gardeners, whilst also offering exciting potential for further enlargement or reconfiguration of the property, subject to the necessary planning permissions.
The rear of the garden also provides access to a substantial workshop and garage. The garage benefits from power and lighting and, together with the driveway, provides excellent storage and parking provision. The property offers parking for four cars, making this an especially practical feature for a family home.
The property offers considerable versatility for buyers seeking a home they can modernise and adapt to their individual requirements. The existing accommodation, generous plot, outbuildings and loft storage provide an excellent foundation, whilst the potential to extend, subject to the necessary consents, gives the property genuine long-term appeal.
Hurst Way enjoys a peaceful residential setting on the popular northern side of Sevenoaks, whilst remaining conveniently positioned for the town centre and its excellent selection of independent boutiques, cafés, restaurants, supermarkets and everyday amenities. The nearby St John’s area also provides a useful range of local shops, cafés, pharmacies and medical facilities. The beautiful Knole Park is also within easy reach, providing an exceptional setting for walking, recreation and enjoying the surrounding countryside.
The area is particularly well regarded for its excellent educational provision, with a superb choice of highly regarded state, grammar and independent schools within the wider area, including Riverhead Infants’ School, Amherst Junior School, Trinity School, Sevenoaks School, Walthamstow Hall, The New Beacon, Solefield School, Granville Preparatory School, Weald of Kent Grammar School, Tunbridge Wells Grammar School for Boys and The Judd School.
For commuters, Sevenoaks mainline station is approximately 1.5 miles away and provides frequent services to London Bridge, Cannon Street, Charing Cross and Blackfriars. The nearby A21 provides convenient access to the M25 at Junction 5, together with Gatwick Airport, Bluewater and the wider motorway network.
Sevenoaks offers an exceptional range of leisure and recr...
Council Tax Band D