
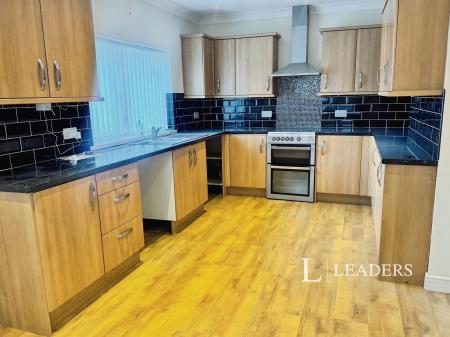
Fitted with a range of matching wall, base and drawer units with worktops over, inset stainless steel one and a half bowl sink and drainer, cooker with extractor hood over, plumbing for a washing machine and dishwasher. Laminate wood-effect flooring, tiled splash backs, under-stairs storage cupboard, coving to the ceiling, radiator, window to the side elevation and door and window to the front elevation.
A spacious reception room having coving to the ceiling, two radiators, window to the side elevation and french doors providing access to the rear garden.
Having door to the rear elevation and stairs leading to the first flor landing
Having doors leading to..
Having a radiator and window overlooking the rear elevation.
Having a wardrobe, radiator and window to the front elevation.
Having a window to the rear elevation.
Fitted with a white three-piece suite comprising low-flush WC, wash hand basin and bath shower over. Tiled floor and splash backs, heated towel rail and window to the side elevation.
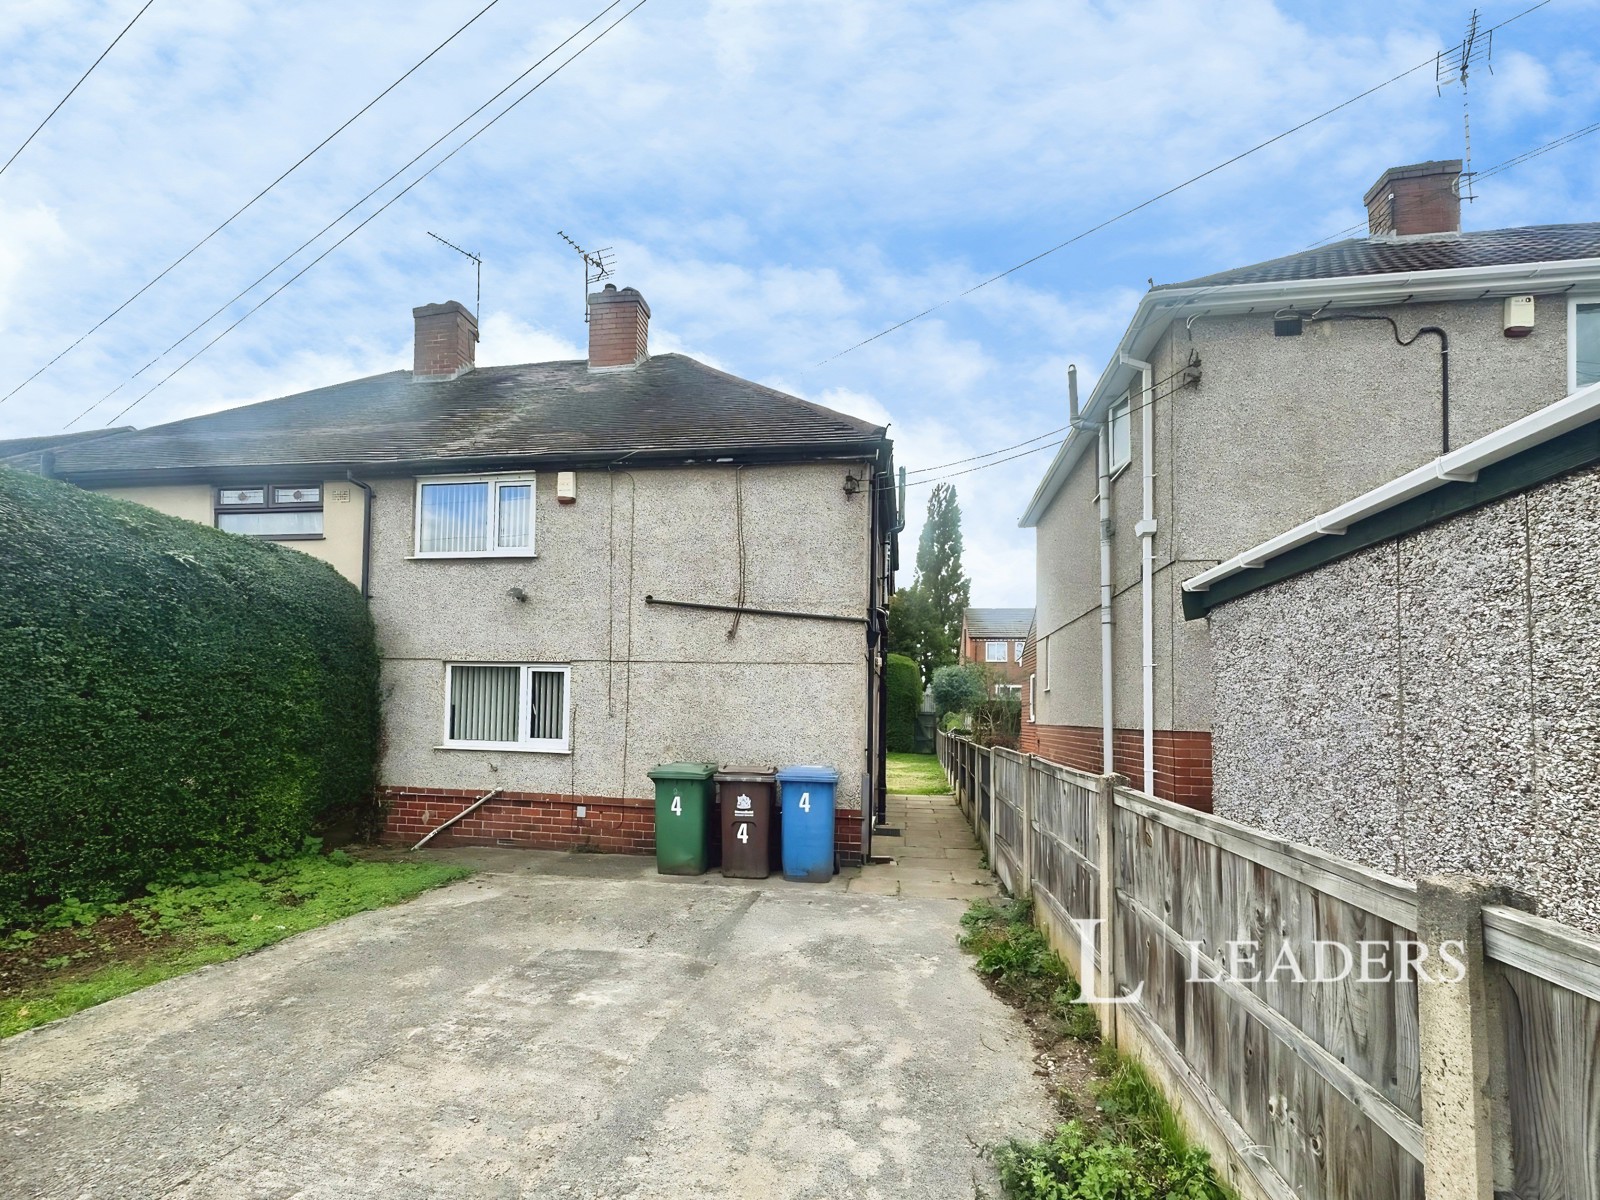
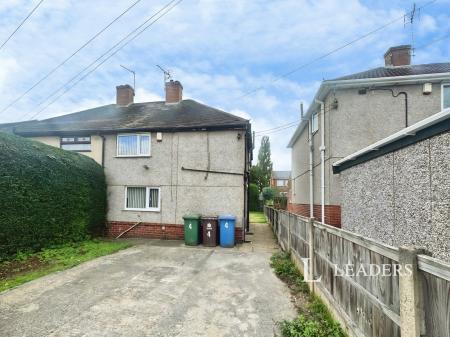
To the front of the property is a driveway providing off-road parking for several vehicles and access leading to the rear garden.
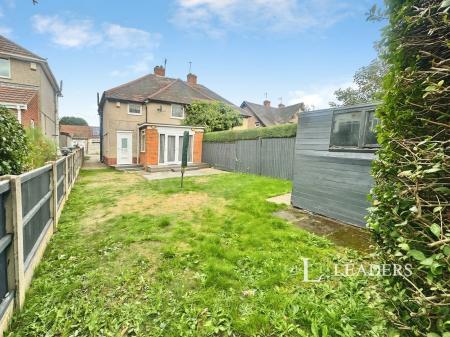
To the rear is a garden laid mainly to lawn, with a decked seating area, shed and hedge and fenced boundaries.
These particulars are believed to be correct and have been verified by or on behalf of the Vendor. However any interested party will satisfy themselves as to their accuracy and as to any other matter regarding the Property or its location or proximity to other features or facilities which is of specific importance to them. Distances and areas are only approximate and unless otherwise stated fixtures contents and fittings are not included in the sale. Prospective purchasers are always advised to commission a full inspection and structural survey of the Property before deciding to proceed with a purchase. The services, systems and appliances in the property have not been tested and no guarantee as to their operability or efficiency can be given.
Loading...
Loading...


