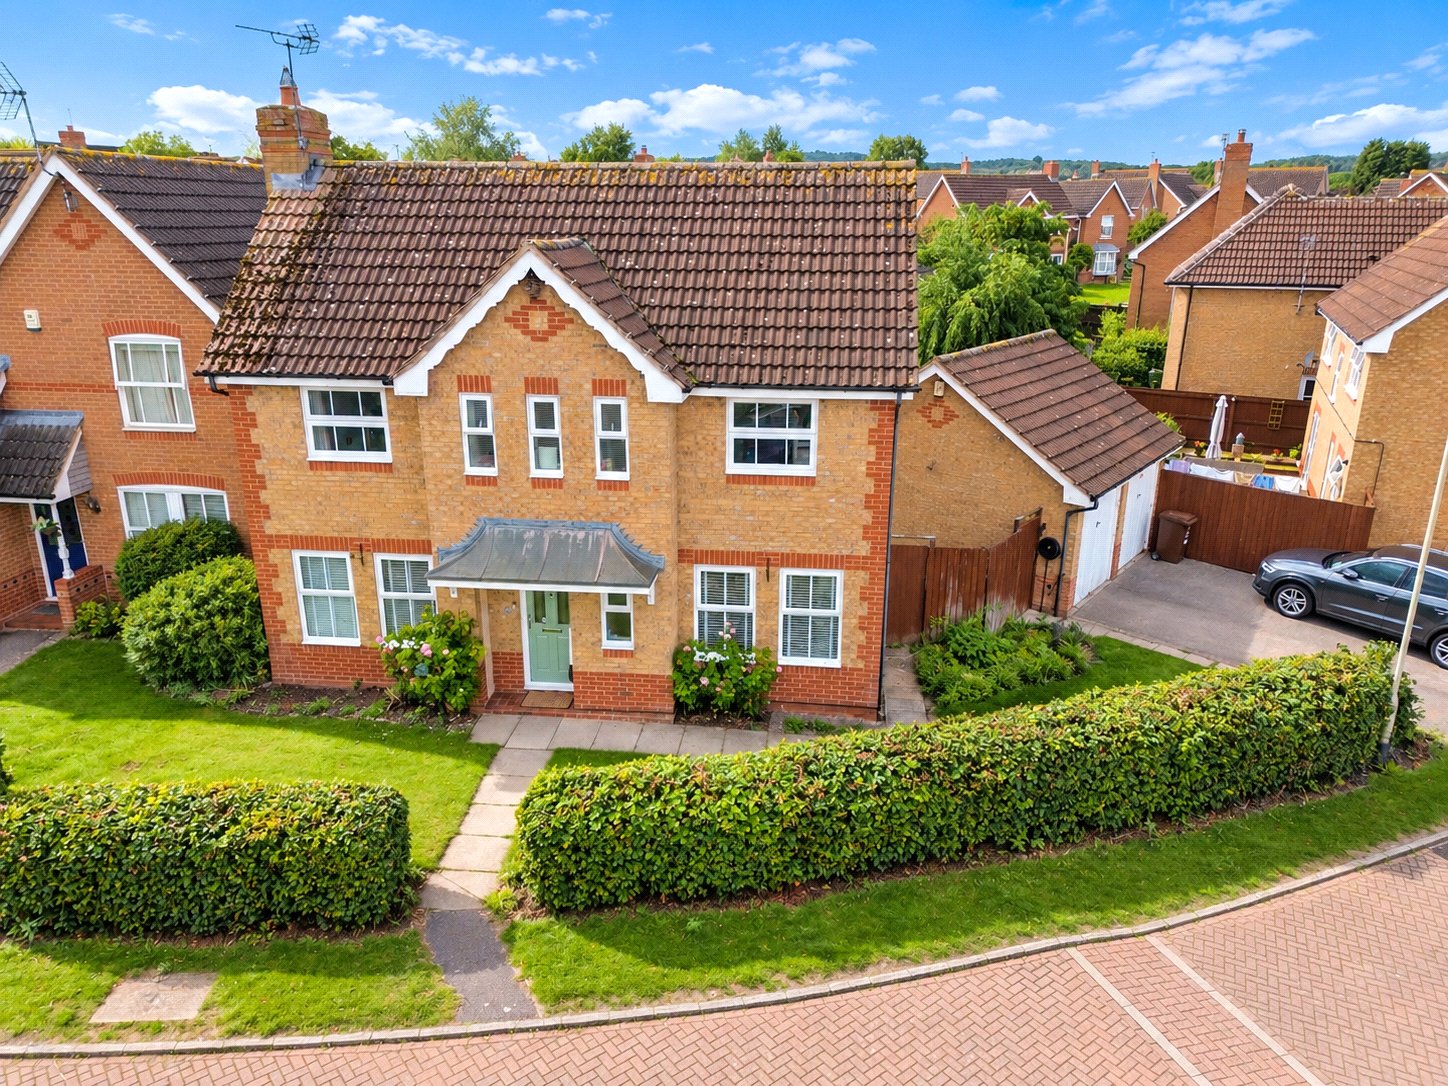
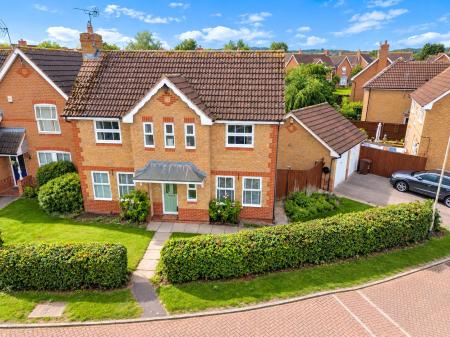
A three-double-bedroom detached home positioned within a cul-de-sac, having been updated by the current owners to include a newly fitted Howdens kitchen and an open-plan family kitchen diner. The accommodation also provides a separate living room, ground-floor WC, principal bedroom with en-suite and family bathroom. Outside, the property benefits from a landscaped rear garden with porcelain-tiled patio, a separate external office/outbuilding, driveway parking, detached single garage and EV charging point, while also being positioned within close proximity of Outwoods Edge Primary School and Woodbrook Vale School.
Entrance Hall:
The property is entered through a composite front door into the entrance hall, where stairs rise to the first-floor landing and doors provide access to the living room and kitchen diner.
Decorative ceiling coving and a central heating radiator complete the hallway, while a further door opens into the ground-floor WC.
Ground-Floor WC:
The WC comprises a close-coupled WC and wall-mounted corner wash hand basin.
A frosted double-glazed window to the front elevation provides natural light while maintaining privacy, with a central heating radiator completing the room.
Living Room:
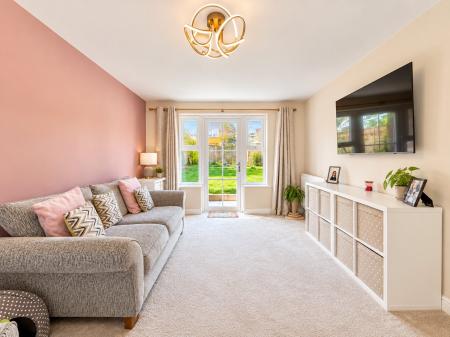
The living room benefits from dual double-glazed windows to the front elevation, together with a glazed external door to the rear garden with double-glazed side panels, allowing natural light from both aspects.
Two central heating radiators complete the room.
Kitchen/Diner:
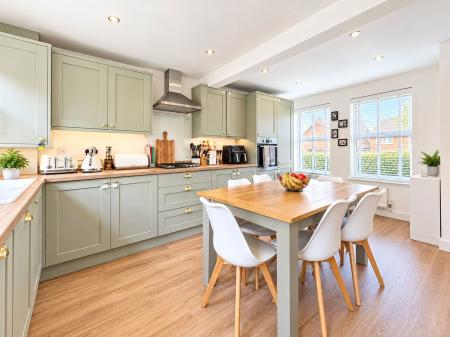
The kitchen diner has been opened up and refitted with a Howdens Halesworth shaker-style kitchen in sage green, incorporating a range of floor and wall-mounted units with work surfaces over.
Integrated and fitted appliances include a raised AEG electric oven, four-ring AEG gas hob with extractor hood and dishwasher. A composite sink with brass mixer tap is set within the work surface, while dedicated recesses are provided for a washing machine and American-style fridge freezer.
Dual double-glazed windows to the front elevation, a further double-glazed window to the rear and a composite external door opening onto the garden provide natural light throughout the room.
Recessed spotlights and under-unit lighting complete the kitchen.
First-Floor Landing:
The first-floor landing is naturally lit by a double-glazed window to the rear elevation and provides access to all three bedrooms and the family bathroom.
A shelved storage cupboard provides additional household storage, while access to the loft is also located from the landing.
Principal Bedroom:
The principal bedroom is a master suite with double-glazed windows to both the front and rear elevations.
A built-in double wardrobe provides fitted storage, while a central heating radiator and access into the private en-suite shower room complete the bedroom.
En-Suite Shower Room:
The en-suite comprises a back-to-wall WC, wash hand basin with vanity storage and a tiled shower enclosure with mains-fed shower.
A double-glazed window to the front elevation provides natural light, with a central heating radiator completing the room.
Bedroom Two:
A further double bedroom with a double-glazed window to the front elevation and central heating radiator.
Bedroom Three:
The third bedroom is also a double room, with a double-glazed window overlooking the rear garden and a central heating radiator.
Family Bathroom:
The family bathroom comprises a close-coupled WC, pedestal wash hand basin and panelled bath with mixer tap and mains-fed shower over.
Two frosted double-glazed windows to the front elevation provide natural light while maintaining privacy. The room also includes a half-height tiled surround, 240V shaver socket and central heating radiator.
Rear Garden:
The rear garden has been la...
Council Tax Band D