
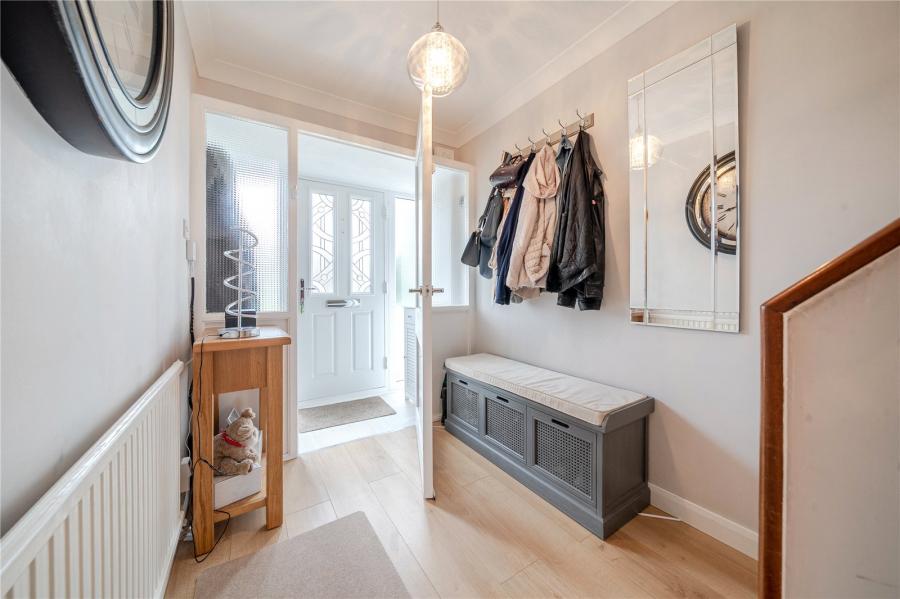
Composite front door with matching obscure glazed window, leading into porch area.
Wooden door leading into entrance hall with understairs storage cupboard, centre light point, radiator, door leading to living room and kitchen area with laminate wood flooring throughout.
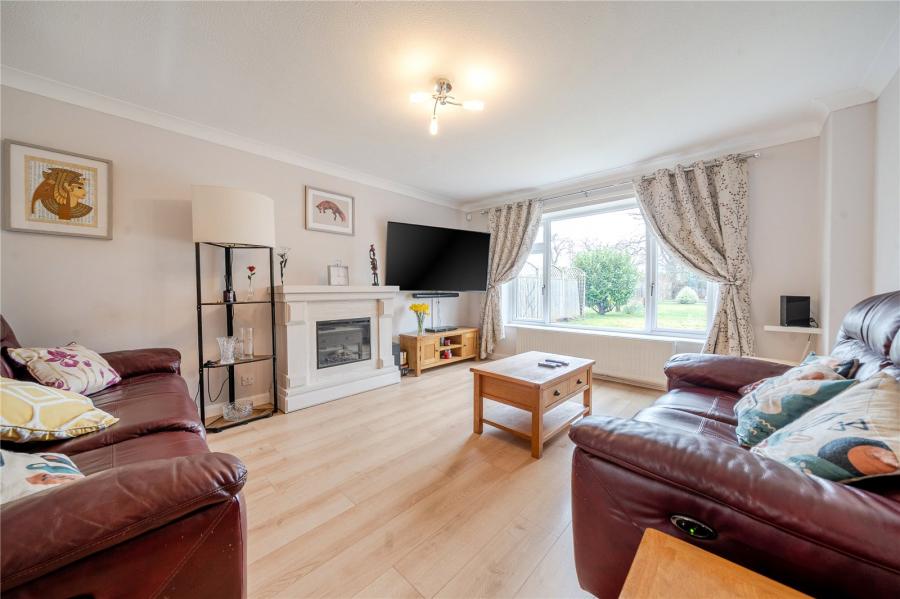
uPVC double glazed window to the front aspect, with laminate wood flooring, centre light point, radiator, TV point and feature electric fire. With door leading into dining room area.
Laminate wood flooring, centre light point, radiator with opening leading into garden room.
uPVC double glazed sliding door to the rear aspect with uPVC double glazed window to the side aspect, with laminate wood flooring throughout, radaitor and wall mounted light point.
Matching base and eye level units with solid wood worktop over, inset sink with swan mixer tap, space and plumbing for slim line washing machine, induction hob with extractor over, integrated double oven and microwave with larder style cupboard, space for American style fridge freezer with address base units, space for wine fridge and TV point, with recess spot lights throughout, two uPVC double glazed window to the rear aspect and PVCu door leading out into the garden with internal door leading to utility area.
Additional base level units with inset stainless steel sink with swan mixer tap, space and plumbing for washing machine and tumble dryer with PVCu door leading out into the garden.
Pantry storage cupboard with fitted shelves.
Closed couple low level WC and wash hand basin with fitted wall unit, radaitor, recess spot light and uPVC double glazed window to the side aspect.
Carpet flooring, centre light point and uPVC double glazed window to the side aspect.
uPVC double glazed window to the front aspect, carpet flooring , centre light point, radaitor, TV point and built in fitted wardrobe.
uPVC double glazed window to the rear aspect with carpet flooring, centre light point, radaitor and airing cupboard housing hot water cylinder.
uPVC double glazed window to the front aspect, carpet flooring, centre light point and radaitor.
Four piece suite comprising of low level WC, wash hand basin, panelled bath with shower over and walk in shower cubicle with rainfall over, tiled flooring and uPVC double glazed obscured window to the rear aspect.
Electric up and over door , with ample storage space and EV charger.
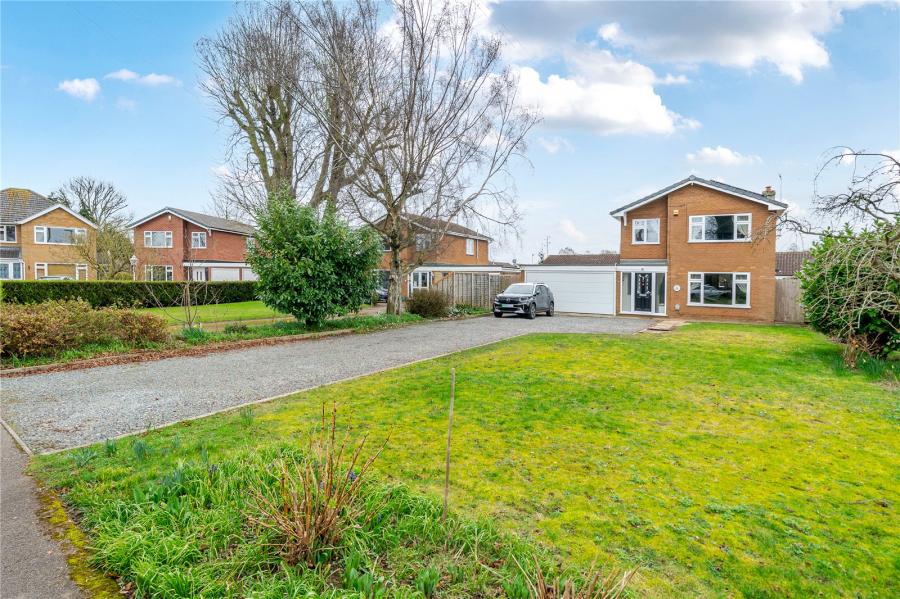
To the front is a large gravel driveway offering ample parking with laid to lawn area.
To the rear is a fully enclosed garden with patio area, laid to lawn area and fitted gazebo area with garden shed and access to the front via side gate.
Property has 16 fitted owned solar panels, with battery capacity of 6 KW
Loading...
Loading...


