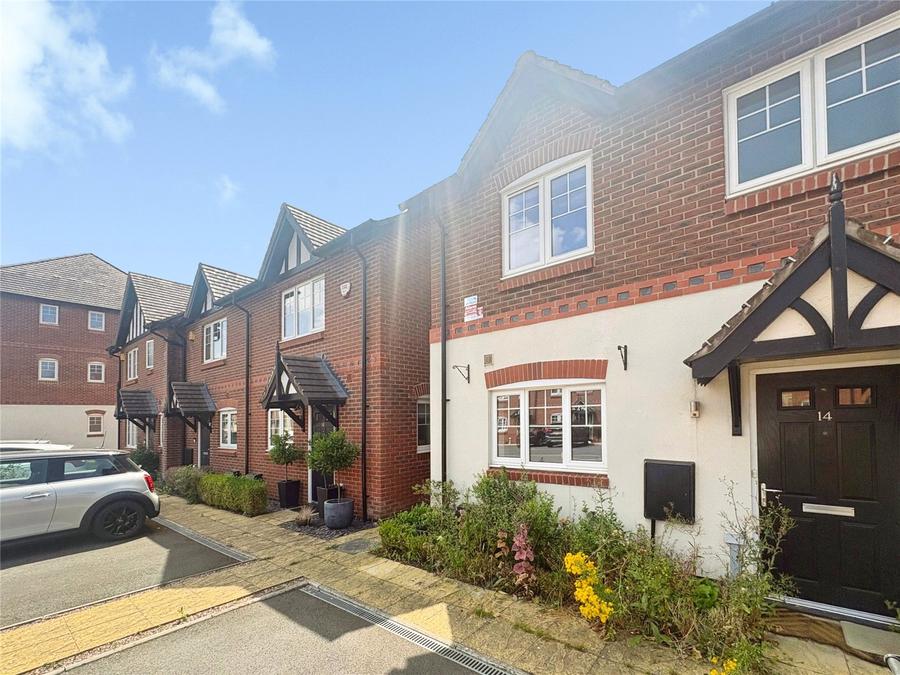
Originally constructed by Crest Nicholson in 2017, this attractive three-bedroom semi-detached home benefits from the remainder of the 10-year new build warranty and is offered to the market with short onward chain, providing an excellent opportunity for a straightforward purchase.
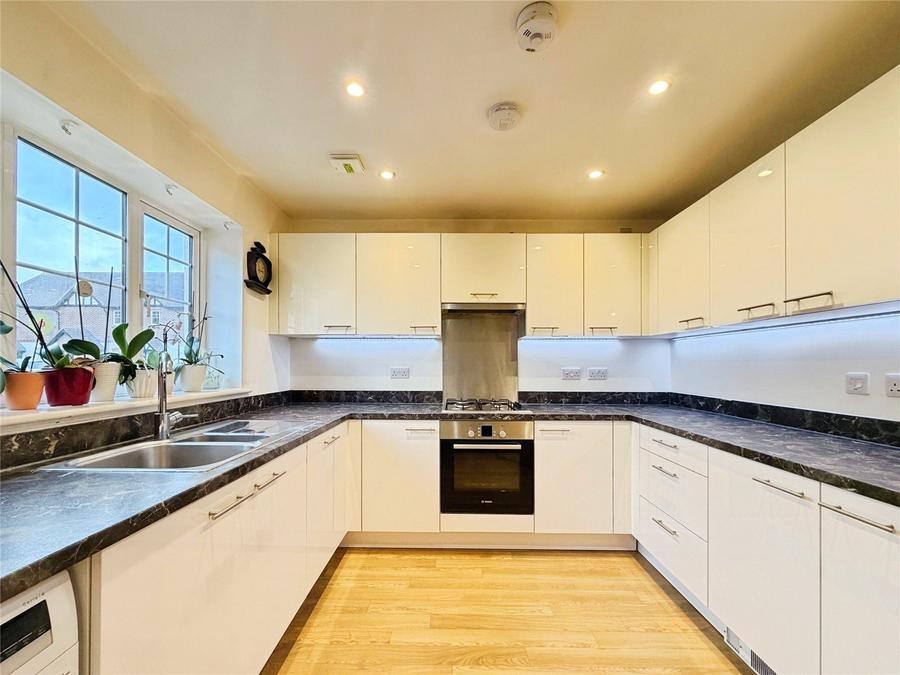
The property is well presented throughout and offers well-balanced, ready-to-move-into accommodation comprising: a welcoming entrance hallway, a modern breakfast kitchen with integrated appliances, a full-aspect living room enjoying views over the rear garden, and a guest WC. To the first floor are three bedrooms, including a principal bedroom with en-suite shower room, together with a family bathroom.
Externally, the property enjoys a south-facing rear garden, ideal for outdoor entertaining. Further benefits include driveway parking for two cars.
Viewing is strictly by prior appointment.
Property Location
Balsall Common is a well-established and highly regarded village set within a semi-rural environment, offering convenient access to Solihull, Coventry and Birmingham. The area is particularly well served by excellent road, rail and airport links.
The village benefits from well-respected primary and secondary schools, along with a range of leisure amenities including cricket, tennis and golf clubs. A thriving village centre offers a variety of independent shops, a supermarket and a selection of quality restaurants, in addition to a doctors’ surgery and dental practice, all contributing to the area’s strong community appeal.
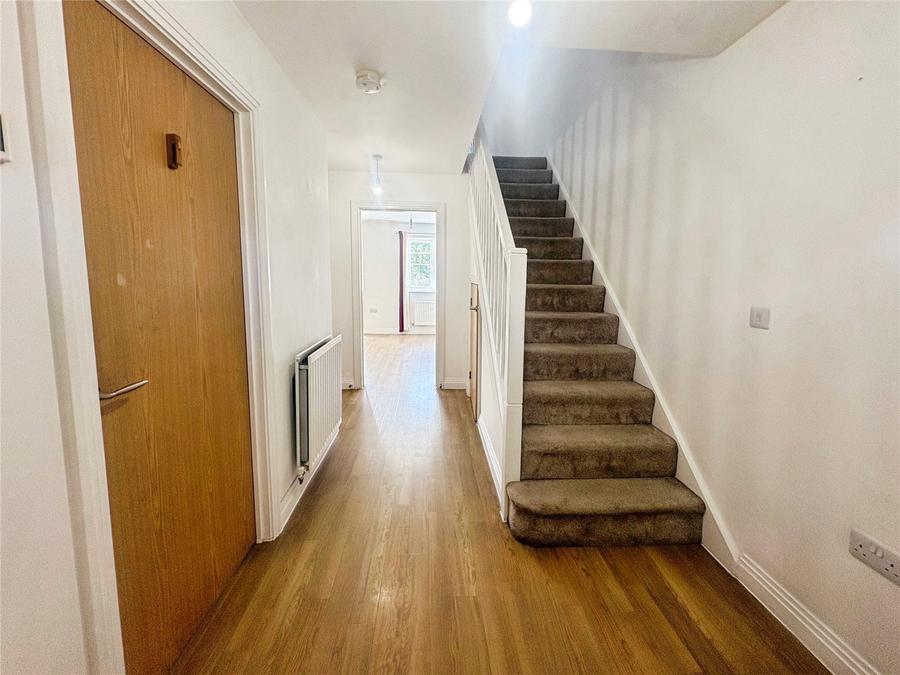
Hallway; Via front entrance door. A welcoming entrance hall providing access to the principal living areas and bedrooms.
Cloakroom
Fitted with a WC, wash hand basin and pedestal, offering convenient facilities for guests.
Lounge / Diner
Size: 5.25 m × 3.77 m
(17’3” × 12’4”)
A well-proportioned living and dining space featuring double-glazed double doors opening to the rear garden, along with an additional double-glazed rear window. The room benefits from radiators and a laminate floor, creating a bright and comfortable area for both relaxing and entertaining.
Kitchen
Size: 3.02 m × 3.01 m
(9’11” × 9’9”)
A well-fitted kitchen comprising a range of wall and base units with integrated hob and oven. There is plumbing for an automatic washing machine and space for a dishwasher. The kitchen also benefits from a heater, providing warmth and practicality.
Landing
Providing access to the bedroom accommodation and bathroom.
Bedroom 1
Size: 4.13 m × 3.02 m
(13’7” × 9’11”)
A spacious double bedroom with a double-glazed window and radiator, offering ample space for bedroom furniture.
Bedroom 2
Size: 2.79 m × 3.86 m
(9’2” × 12’8”)
A further well-sized bedroom featuring a double-glazed window to the front elevation and radiator.
Bedroom 3
Size: 2.63 m × 2.13 m
(8’7” × 6’11”)
Double-glazed rear window and radiator.
Bathroom
Fitted with a panelled bath, wash hand basin and WC. The bathroom also features a heated towel ladder and a double-glazed window to the front elevation, allowing for natural light and ventilation.
Outside
The property benefits from enclosed side access leading to a rear garden, which is mainly laid to lawn with a patio area and established planting, providing an attractive outdoor space for relaxation and entertaining.
Service charge of £270.30 per annum.