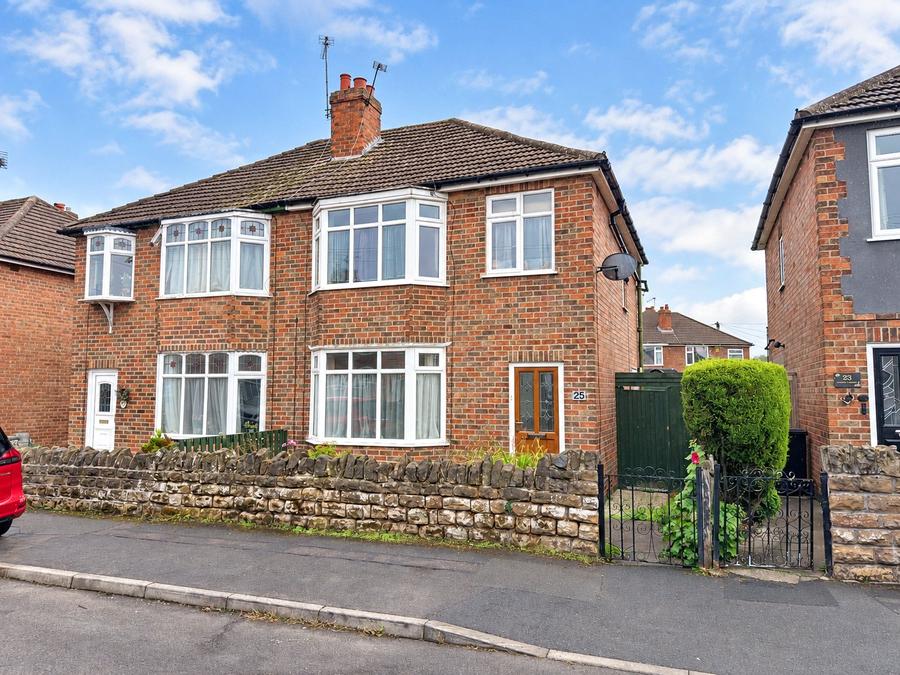
This three-bedroom bay-fronted semi-detached home is positioned within walking distance of Loughborough town centre, offering accommodation arranged across two floors with a number of retained character features. The ground floor includes a bay-fronted living room, fitted kitchen, rear lobby with additional storage and a useful utility/WC, while upstairs are two double bedrooms, a third bedroom and the family bathroom. Outside, the property benefits from a mature enclosed rear garden with gated side access, while on-street parking is available.
Entrance Hall:
The property is entered through the front door into the entrance hall, where stairs rise to the first-floor landing and a door provides access into the living room.
A central heating radiator provides heating, while the retained internal door adds to the character of the entrance.
Living Room:
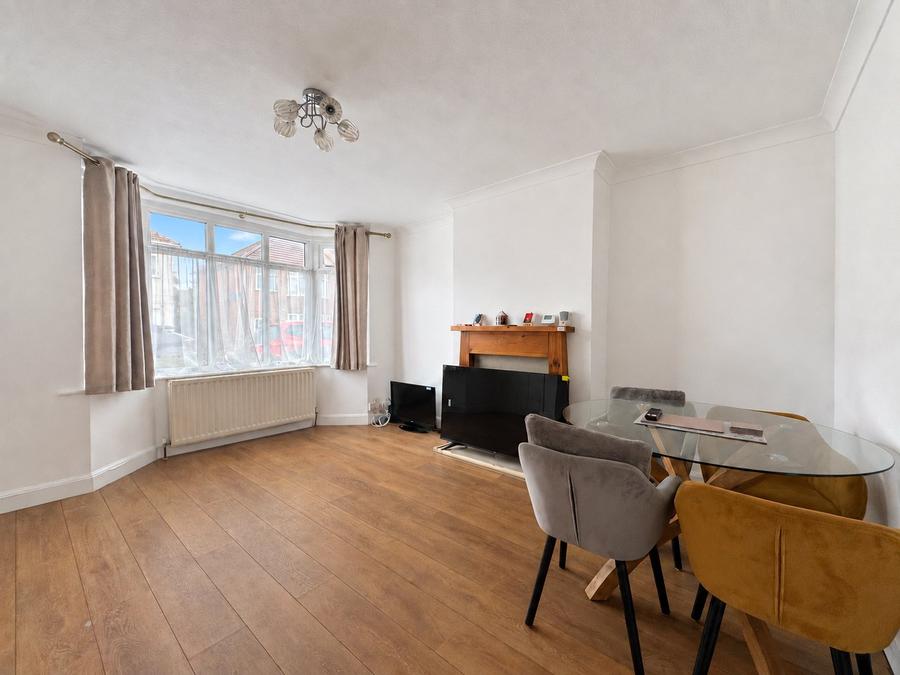
Positioned at the front of the property, the living room is centred around a bay window with double glazing, allowing plenty of natural light into the room.
A chimney breast with mantelpiece and hearth creates a focal point, while a central heating radiator provides heating.
A door leads through into the kitchen.
Kitchen:
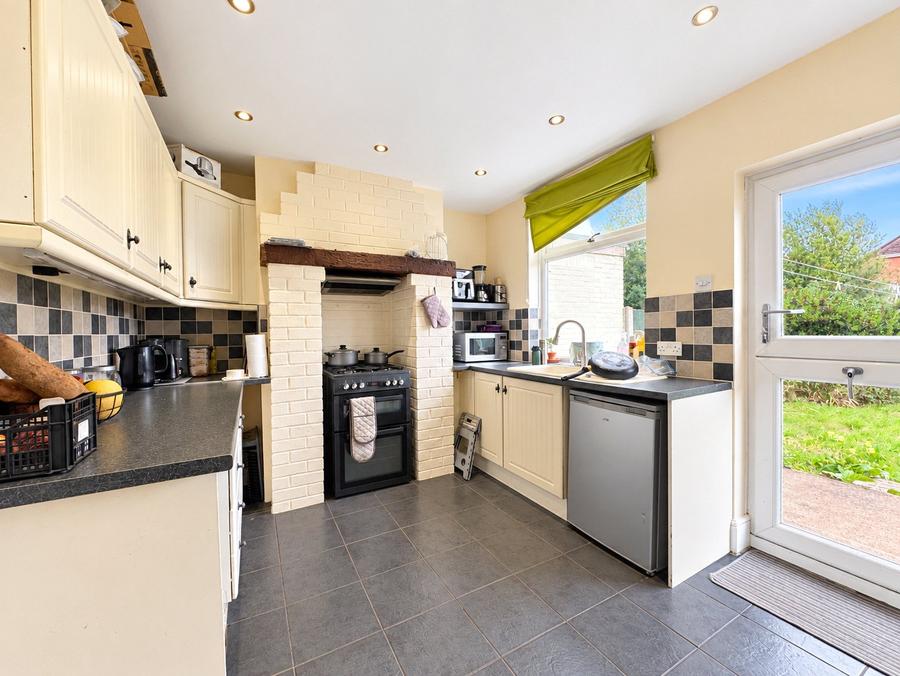
The kitchen is fitted with a range of wall and base units with rolled-edge work surfaces over.
The chimney breast has been incorporated into the layout to create a recessed position for a freestanding cooker, with an extractor hood above. There is also a one-and-a-half bowl sink with drainer and mixer tap, together with space for further freestanding appliances.
Tiled splashbacks and flooring complement the kitchen, with spotlights providing lighting and a central heating radiator providing heating.
A double-glazed window overlooks the rear garden, while a uPVC external door provides direct access outside.
An opening leads through into the adjoining rear lobby and utility/WC accommodation.
Rear Lobby:
The rear lobby provides useful additional appliance space together with storage for coats and shoes.
Tiled flooring continues through from the kitchen, while a folding door provides access into the adjoining utility and WC.
Utility & Ground-Floor WC:
This useful additional space combines utility facilities with a ground-floor WC.
The room comprises a close-coupled WC and wall-mounted wash hand basin, together with space and plumbing for a washing machine, additional cupboard storage and the wall-mounted combination boiler.
A heated towel radiator, tiled flooring and half-height tiled surrounds complete the room.
First-Floor Landing:
Stairs rise to the first-floor landing, where doors provide access to all three bedrooms and the family bathroom.
A double-glazed window to the side elevation provides natural light, while there is also access to the loft space.
Principal Bedroom:
The principal bedroom is a double room positioned at the front of the property.
A double-glazed window provides natural light, with a central heating radiator positioned beneath. Decorative coving and a feature fireplace introduce further character to the room.
Bedroom Two:
The second bedroom is another double room, positioned at the rear of the property with a double-glazed window overlooking the garden.
The room also benefits from a fitted wardrobe, decorative coving and a central heating radiator.
Bedroom Three:
The third bedroom is positioned at the front of the property and is currently used as a bedroom, while also offering the flexibility to function as a home office or study if required.
A double-glazed window and central heating radiator complete the room.
Family Bathroom:
The family bathroom comprises a panelled bath, close-coupled WC and pedestal wash hand basin.
Tiling is provided to half height around the room and extends to...
Council Tax Band B