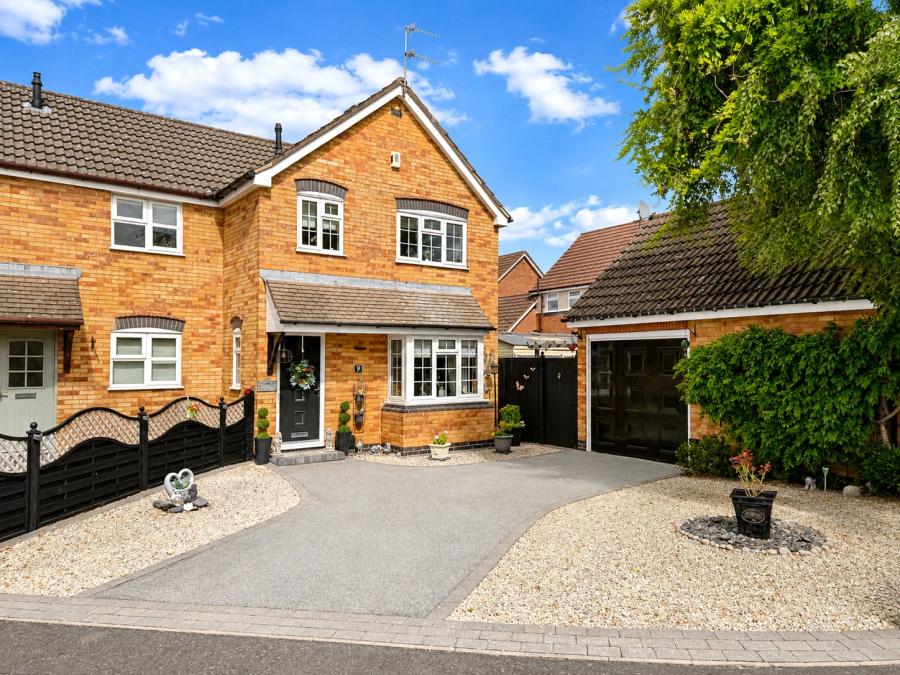
This attractive bay-fronted three-bedroom semi-detached home offers a particularly flexible arrangement of accommodation, with three connected reception areas creating an excellent flow across the ground floor. The principal living room features a bay window and central fireplace before opening into the dining area and onward to an elegant garden room overlooking the landscaped rear garden. Further highlights include a fitted integrated kitchen, two double bedrooms with fitted sharps wardrobes, a family shower room, recently replaced combi boiler and new flooring throughout. Outside, the property benefits from landscaped front and rear gardens, a recently laid resin driveway and a single garage.
Entrance Hall:
The property is entered through a composite front door into the entrance hall, where stairs rise immediately to the first-floor landing.
A double-glazed window to the side elevation brings natural light into the space, with a central heating radiator and a door providing access to the living room.
Living Room:
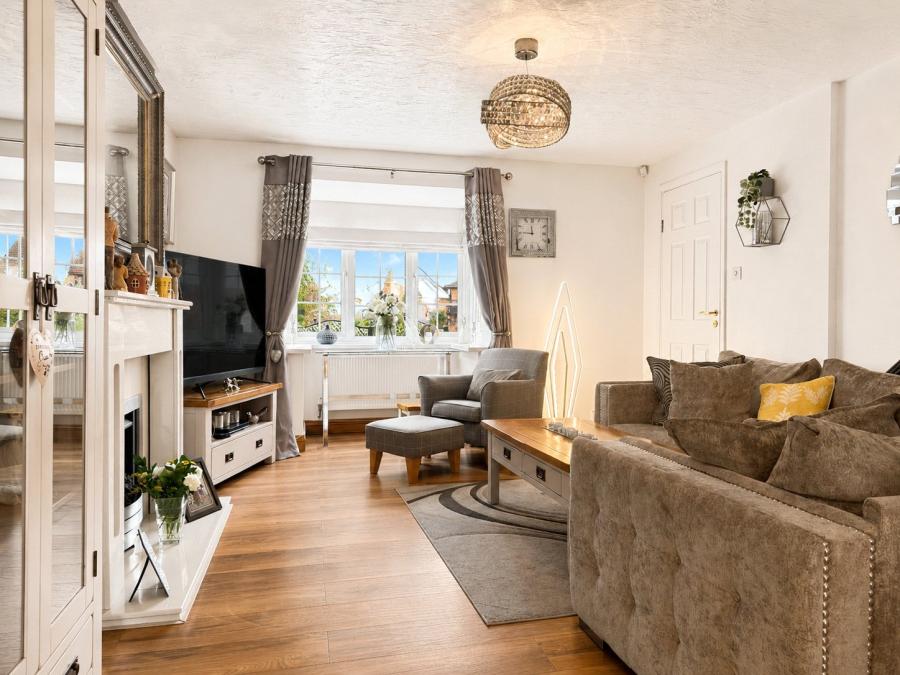
Positioned at the front of the property, the main living room is centred around two attractive focal points.
A double-glazed bay window provides plenty of natural light and adds character to the front elevation, while the central gas fireplace is complemented by a marble hearth and mantelpiece.
A useful under-stairs storage cupboard provides practical additional storage, with a central heating radiator completing the room.
An open archway leads naturally through into the dining area.
Dining Area:
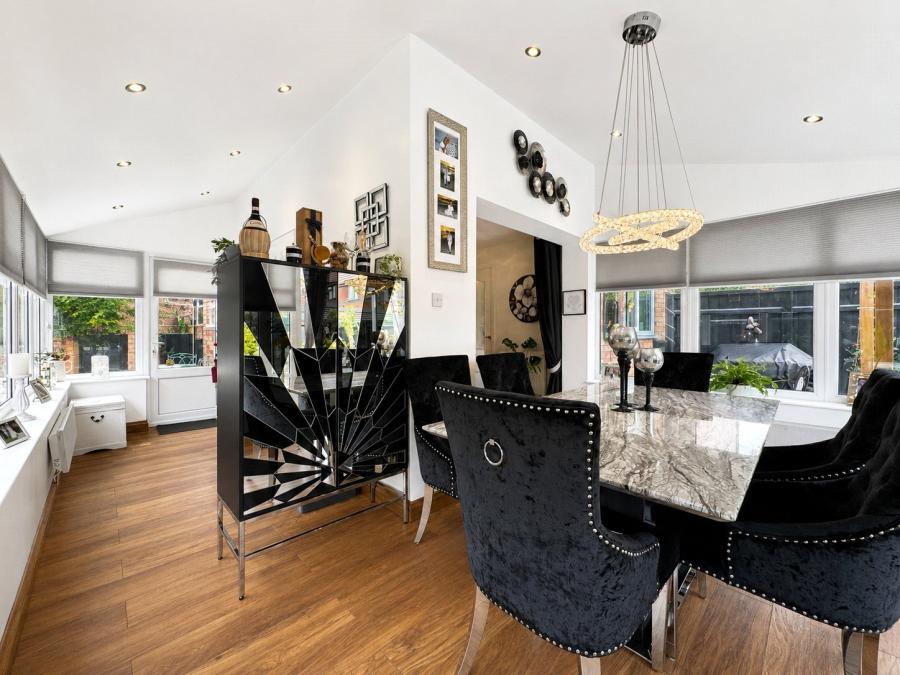
The dining area forms the central part of the ground-floor living accommodation and provides an excellent connection between the living room, kitchen, and garden room.
Its open arrangement provides flexibility for dining, entertaining and everyday use, with direct access through to both the kitchen and garden room.
Garden Room:
Opening directly from the dining area, the garden room has been incorporated into the main living accommodation to create a versatile third reception space overlooking the rear garden.
The room has benefited from a replacement tiled roof together with insulation and internal plaster boarding, while recessed spotlights and two electric radiators allow the space to be enjoyed throughout the year.
French doors open directly onto the landscaped rear garden.
The garden room also extends around the side of the property, creating a useful, covered passage with access to the gated side entrance and a side door into the garage.
Kitchen:
The fitted integrated kitchen comprises a range of wall and base units providing a good amount of storage and preparation space, including useful corner cupboard storage.
Black marble work surfaces and matching splashbacks complement the cabinetry, while appliances include a Beko electric oven, Cooke & Lewis four-ring gas hob, integrated fridge, integrated freezer, and Indesit dishwasher.
A one-and-a-half bowl stainless steel inset sink is incorporated into the work surface, while recessed spotlights provide additional lighting.
A double-glazed window to the rear elevation completes the room.
First-Floor Landing:
The first-floor landing provides access to all three bedrooms and the family shower room, together with a hatch providing access to the loft.
An over-stairs cupboard offers useful storage and also houses the Vaillant combi boiler, which was replaced approximately one year ago.
Bedroom One:
The principal bedroom is positioned at the front of the property and benefits from fitted sharps wardrobes, creating a clean and practical finish to the room.
A double-glazed window to the front elevation provides natural light, with a central heating radiator completing the space.
Bedroom Two:
The second double bedroom is positioned to the rear and also ben...
Council Tax Band C