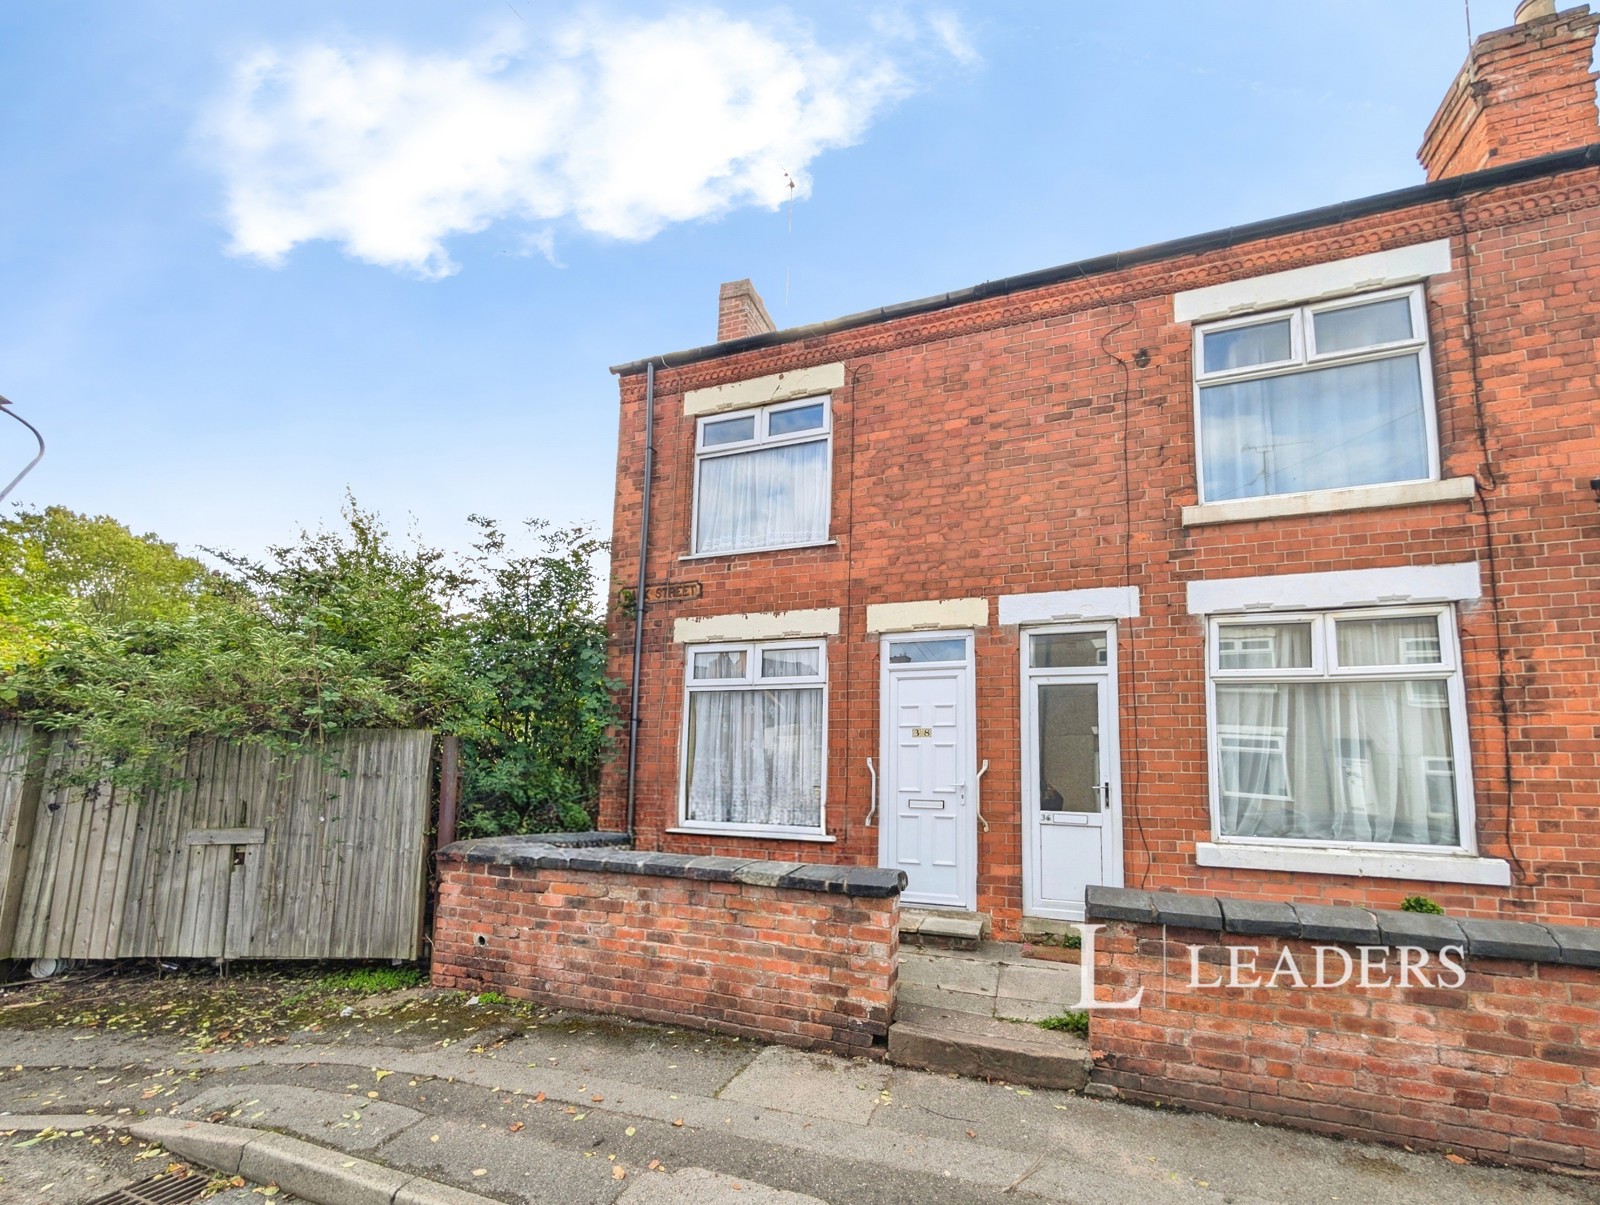
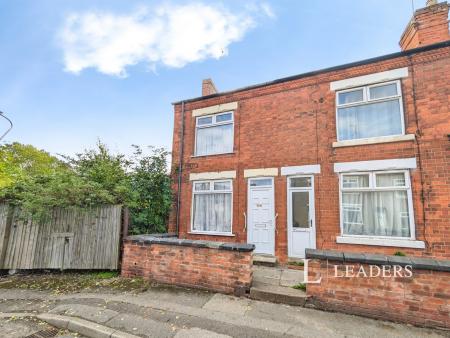
Having front entrance door, window to the front elevation, radiator and meter cupboards.
Having stairs leading to the first floor, door providing access to the cellar, radiator and window overlooking the rear elevation.
Fitted with a range of high and low-level cupboards, sink unit, cooker point and spaces for a fridge freezer and washing machine. Having radiator, window and door to the side elevation, together with a further door leading to the shower room.
Having shower cubicle, low-level WC, wash hand basin, radiator and window to the side elevation.
Having access to the loft space.
Having window to the front elevation, radiator and storage cupboard.
Having window overlooking the rear elevation and radiator.
Having window to the rear elevation, radiator, freestanding wash hand basin and cupboard housing the central heating boiler.
To the front of the property is a forecourt area providing an attractive approach to the property.
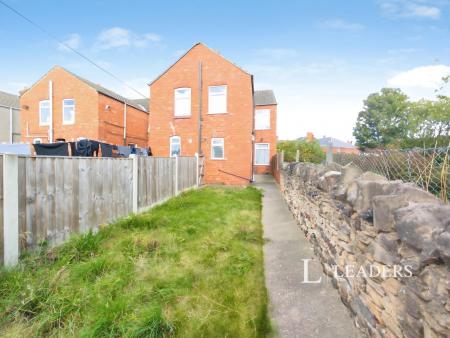
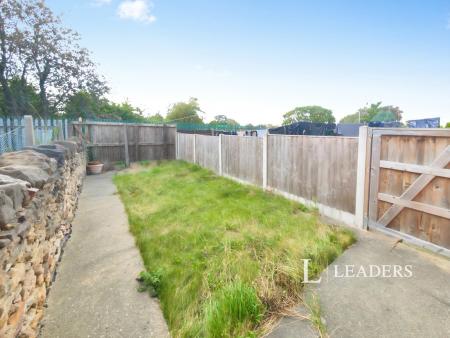
To the rear, the garden is laid mainly to lawn and benefits from an outside storage area and access to the rear access pathway.
These particulars are believed to be correct and have been verified by or on behalf of the Vendor. However any interested party will satisfy themselves as to their accuracy and as to any other matter regarding the Property or its location or proximity to other features or facilities which is of specific importance to them. Distances and areas are only approximate and unless otherwise stated fixtures contents and fittings are not included in the sale. Prospective purchasers are always advised to commission a full inspection and structural survey of the Property before deciding to proceed with a purchase. The services, systems and appliances in the property have not been tested and no guarantee as to their operability or efficiency can be given.
Loading...
Loading...