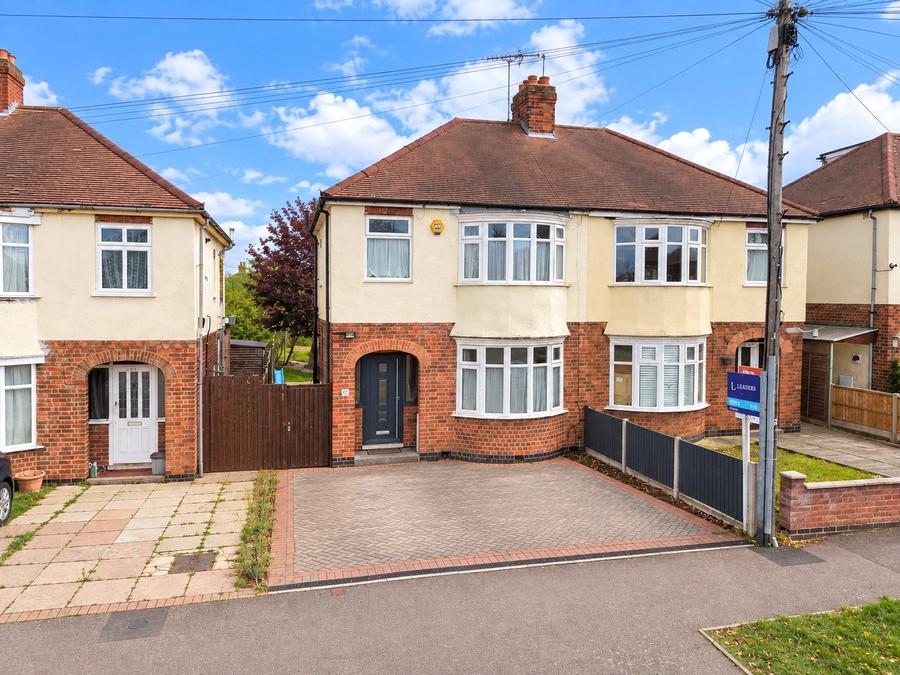
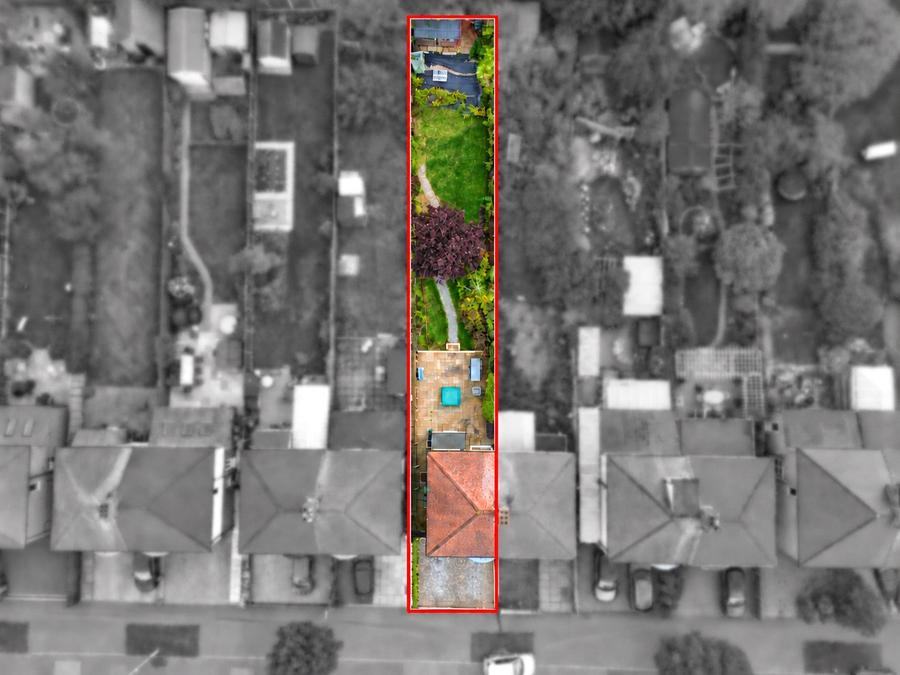
This three-bedroom bay-fronted semi-detached home combines character features with a number of improvements carried out under the current ownership. The ground floor includes an entrance hall, open-plan living and dining room and fitted kitchen, while upstairs are two double bedrooms, a third bedroom and a four-piece family bathroom. Outside, the property benefits from a landscaped rear garden, gated side access and a block-paved driveway providing off-road parking. Further improvements include double glazing, updated radiators, engineered wood flooring and a Worcester combination boiler installed in 2020, while planning permission is also in place for a single-storey side and rear extension. (Plans Available)
Entrance Hall:
The property is approached beneath a covered arched entrance and entered through an anthracite composite front door, with double-glazed panels positioned to either side and above allowing plenty of natural light into the hallway.
Stairs rise to the first-floor landing, with doors providing access to the kitchen and open-plan living and dining room. Decorative wall panelling to the stairwell adds further detail, while a central heating radiator completes the space.
A useful under-stairs pantry provides shelving and benefits from a double-glazed window to the side elevation.
Open-Plan Living & Dining Room:
The living and dining areas have been opened to create a connected arrangement while retaining a defined space for each use.
The living area is positioned at the front of the property and centres around the double-glazed bay window, with a gas fire, hearth and mantelpiece providing a focal point.
An open archway connects through to the dining area at the rear, where sliding glazed doors open directly onto the garden and provide a natural connection between the internal and external spaces.
There is ample provision for a dining table, while two central heating radiators complete the room.
Kitchen:
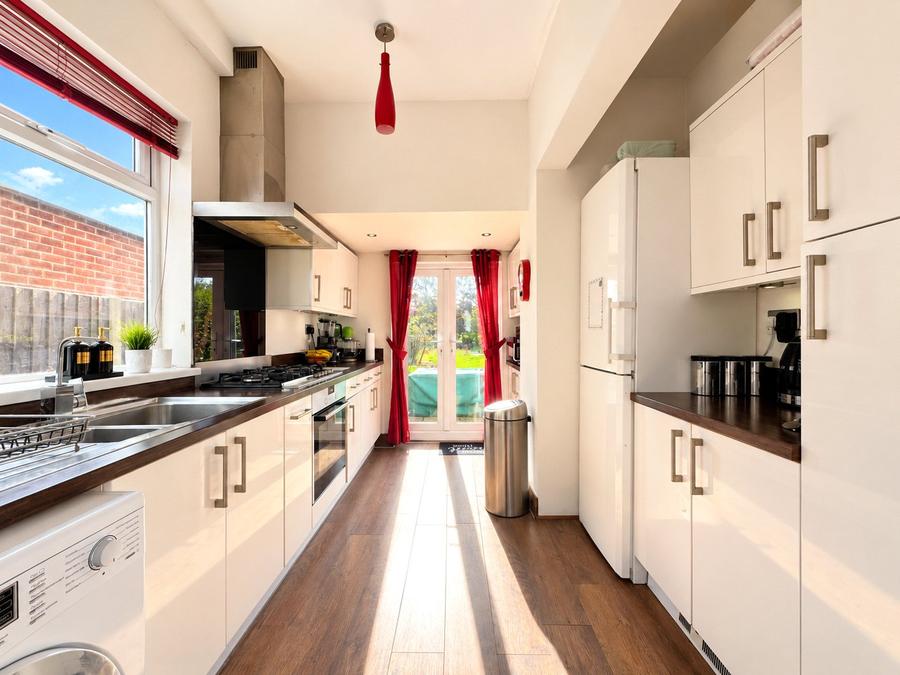
The kitchen has been fitted under the current ownership and comprises a range of wall and base units with work surfaces over, providing a practical amount of preparation and storage space.
Integrated appliances include a Siemens electric oven, five-ring gas hob and Siemens extractor hood. There is also a Franke one-and-a-half bowl stainless steel sink with drainer and mixer tap, together with space for a fridge freezer and washing machine.
The wall-mounted Worcester combination boiler, installed in 2020, is also housed within the kitchen.
A double-glazed window is positioned to the side elevation, while glazed French doors provide direct access onto the rear patio and garden.
First-Floor Landing:
Stairs rise to the first-floor landing, where doors provide access to all three bedrooms and the family bathroom.
A double-glazed window to the side elevation provides natural light, while a loft hatch gives access to the roof space.
Principal Bedroom:
The principal bedroom is a double room positioned at the front of the property and is centred around the double-glazed bay window.
A feature radiator completes the room.
Bedroom Two:
Bedroom two is a further double room positioned at the rear of the property, with a double-glazed window overlooking the garden.
The room also benefits from a fitted wardrobe and central heating radiator.
Bedroom Three:
The third bedroom is positioned at the front of the property and is currently arranged as a home office, demonstrating the flexibility of the room for use as either a bedroom or dedicated working space.
A double-glazed window and central heating radiator complete the room.
Family Bathroom:
The four-piece family bathroom has been fitted under the current ownership and comprises a panelled bath with mixer tap, separate corner shower enclosure with mains-fed shower...
Council Tax Band C