• Save
3 bedroom house for sale - Peacocks, Harlow, Essex, CM19 - Property View 1
  • 3 bedroom house for sale - Peacocks, Harlow, Essex, CM19 - Property View 2
  • 3 bedroom house for sale - Peacocks, Harlow, Essex, CM19 - Property View 3
3 bedroom house for sale - Peacocks, Harlow, Essex, CM19

£360,000

Asking price

Peacocks, Harlow, Essex, CM19

3 bedroom house for sale

  • 3 Beds
  • 1 Baths
  • 1 Receptions

Description

EXTENDED THREE-BEDROOM FAMILY HOME | IMPRESSIVE 18'9 LOUNGE | KITCHEN/DINER | GARAGE | ATTRACTIVE LOW-MAINTENANCE GARDEN | ESTABLISHED PRIVATE DEVELOPMENT | EXCELLENT ACCESS TOWARDS EPPING & NORTH LONDON

Situated within the established and popular Peacocks development in the Katherines area of Harlow, this extended three-bedroom mid-terrace home offers considerably more ground-floor accommodation than its external appearance might initially suggest.

With an 18'9 extended lounge, 15'6 kitchen/diner, three bedrooms, garage, off-street parking and an attractive low-maintenance rear garden, this is a home that should appeal particularly strongly to first-time buyers looking to make the move out of London, as well as existing Harlow homeowners wanting to take their next step into an established private residential area.

Peacocks was predominantly developed during the late 1970s and early 1980s and has matured into a well-established residential neighbourhood. Importantly, the development does not act as a principal through-route to other areas, helping it retain a more settled residential feel whilst remaining extremely convenient for the town and surrounding road network.

Entrance Hall – 7'6" x 5'6"

The property has been extended to the front, creating a particularly useful and generously proportioned entrance hall.

Finished with wooden flooring, the hallway has an obscure double-glazed window and entrance door to the front, together with the considerable benefit of a door providing direct access into the garage, as shown on the floor plan.

The front extension has also increased the overall dimensions of the adjoining lounge and incorporates a Velux roof window, allowing additional natural light into this part of the home.

Lounge – 18'9" x 15'2"

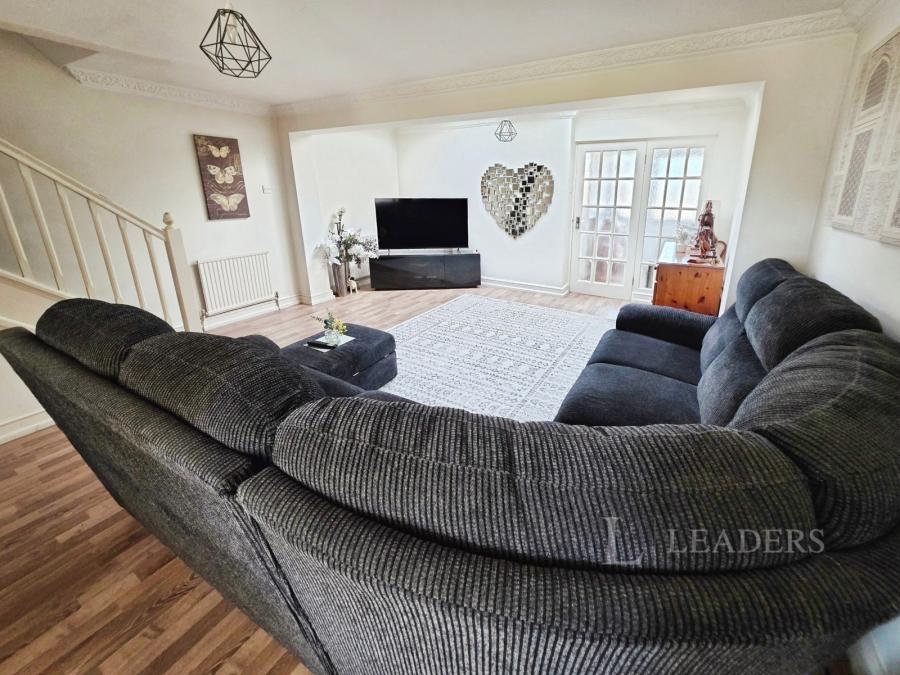
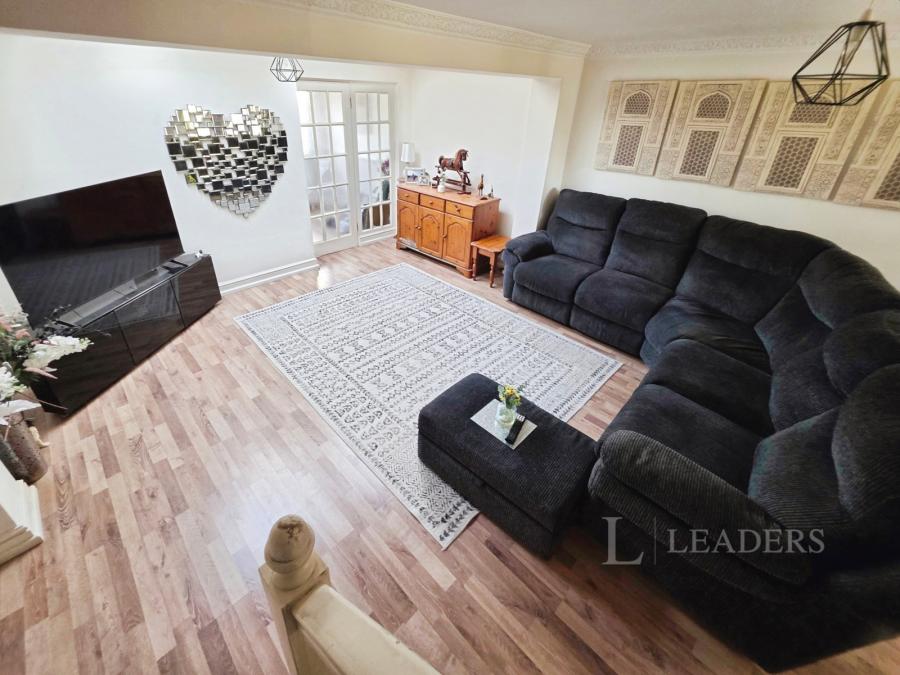
One of the standout features of the property is undoubtedly the substantial extended lounge.

At approximately 18'9" x 15'2", this is an impressive family living space with room for substantial furniture and a variety of different layouts. Wooden flooring continues the practical feel of the ground floor, while three radiators provide heating throughout this unusually generous room.

The extended section benefits from a Velux roof window above, introducing additional natural light and helping create a room that feels both spacious and welcoming.

For buyers accustomed to apartment living or smaller starter homes, the amount of usable living space available here is likely to come as a very pleasant surprise.

Kitchen/Diner – 15'6" x 10'6"

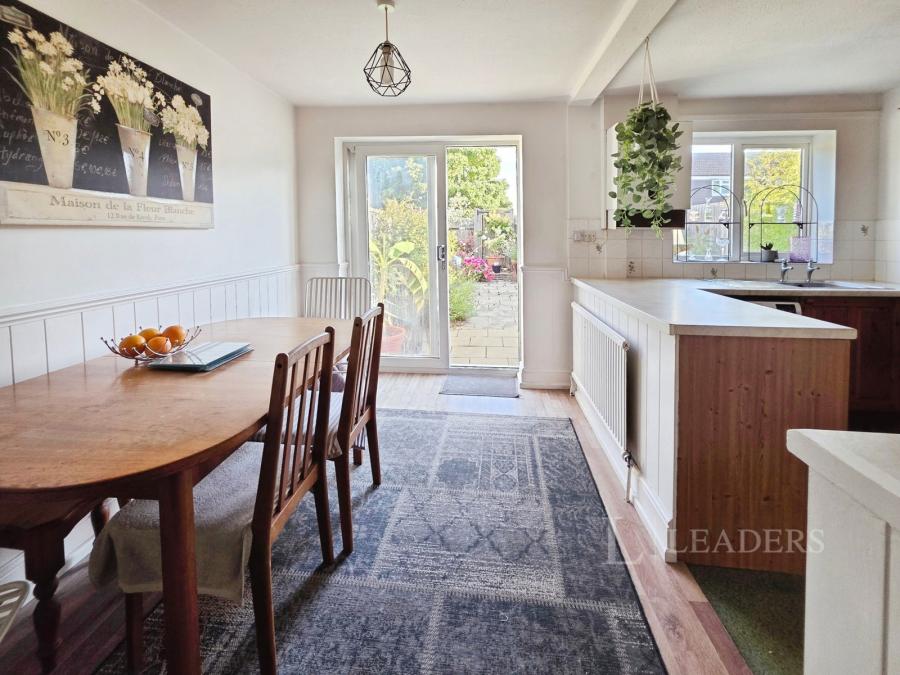
Positioned across the rear of the property is the kitchen/diner, creating a sociable space for everyday family life and entertaining.

The kitchen incorporates a range of wall and base units with generous work-surface areas and a stainless-steel sink and drainer unit. Further features include wooden flooring, timber cladding and dado detailing.

A double-glazed window overlooks the rear garden, while a UPVC double-glazed sliding patio door opens directly outside, allowing the dining area and garden to work particularly well together during the warmer months.

There is ample room for a family dining table, making this a genuine kitchen/dining room rather than simply a kitchen with occasional seating.

First-Floor Landing

The landing provides access to all three bedrooms and the shower room and includes an airing cupboard and access to the loft, providing useful additional storage.

Bedroom One – 11'7" x 9'0"

The principal bedroom is a comfortable double room with a double-glazed window to the front and radiator.

A particularly useful feature is the extensive fitted bedroom furniture surrounding the bed, providing a considerable amount of integrated wardrobe and overhead storage while maximising the available floor space.

Bedroom Two – 10'7" x 7'3"

A further well-proportioned bedroom with a double-glazed window overlooking the rear, radiator and ceiling light point.

The room offers flexibility for use as a child's bedroom, guest room or additional double bedroom depending upon individual requirements.

Bedroom Three – 8'11" x 6'4"

Currently arranged as a home office, demonstrating how well the property can accommodate modern working-from-home requirements.

The room has a double-glazed window to the front and radiator and could equally be utilised as a child's bedroom, nursery or dedicated study.

Shower Room – 7'11" x 5'8"

Rather than a traditional bathroom, the property has a generously sized first-floor shower room incorporating an enclosed shower with glazed surround, pedestal wash hand basin and low-level WC.

There are two obscure double-glazed windows to the rear, together with a radiator and towel rail.

Garage – 16'8" x 8'0"

Another significant advantage is the property's integral garage, measuring approximately 16'8" x 8'0".

The garage provides valuable storage and parking potential and is made particularly convenient by the internal access directly from the extended entrance hall.

Rear Garden

The rear garden has been thoughtfully arranged to provide an attractive outdoor space while remaining relatively low maintenance.

Extensive paving creates plenty of room for outdoor furniture, barbecues and entertaining, while the garden retains a surprising amount of colour and character through its established and well-stocked planted borders.

The garden also incorporates a useful storage shed and rear pedestrian access, while direct access from the kitchen/diner allows the outside space to become a natural extension of the home during spring and summer.

Location

Peacocks forms part of the established Katherines area of Harlow, offering an appealing alternative for buyers seeking a settled private residential development while remaining within easy reach of the town's amenities.

Everyday conveniences include local schooling and shopping facilities, while a park is situated just around the corner and within a short walk, adding further appeal for families and those with young children.

For commuters, the location is particularly interesting. There is convenient access towards Nazeing Road, Crooked Mile and Sewardstone, providing routes towards Epping and North London, while Harlow town centre and its wider shopping, leisure and transport facilities are only a short drive away.

This makes the property particularly worthy of consideration for buyers moving out of London who are searching for more space, their own garden, parking and a garage without sacrificing accessibility back towards the capital.

Equally, for an existing Harlow homeowner looking to move from one of the town's older developments into an established private residential area, Peacocks provides an attractive and credible next step.

Why We Like This Home

There is much more to this property than simply three bedrooms.

The front extension has transformed the ground-floor accommodation, providing a large entrance hall and an impressive 18'9" lounge, while the kitchen/diner gives the home the sociable layout many modern buyers are looking for.

Add to this the garage with internal access, off-street parking, three bedrooms, fitted storage, attractive low-maintenance garden, nearby park and established private location, and the result is an extremely practical home offering the space to accommodate changing needs for years to come.

Early viewing is strongly recommended to appreciate both the size of the extended accommodation and the convenient location this established family home has to offer.
Read more

Location

Peacocks, Harlow, Essex, CM19

Loading...

Looking for mortgage advice or the best deal?
Our team is here to assist you.

Stamp Duty Calculator

You have to pay stamp duty:

Affordability Calculator

You could borrow between
and
  • Save
Harlow
2026-07-09 13:48:10
2026-08-28 12:24:28


