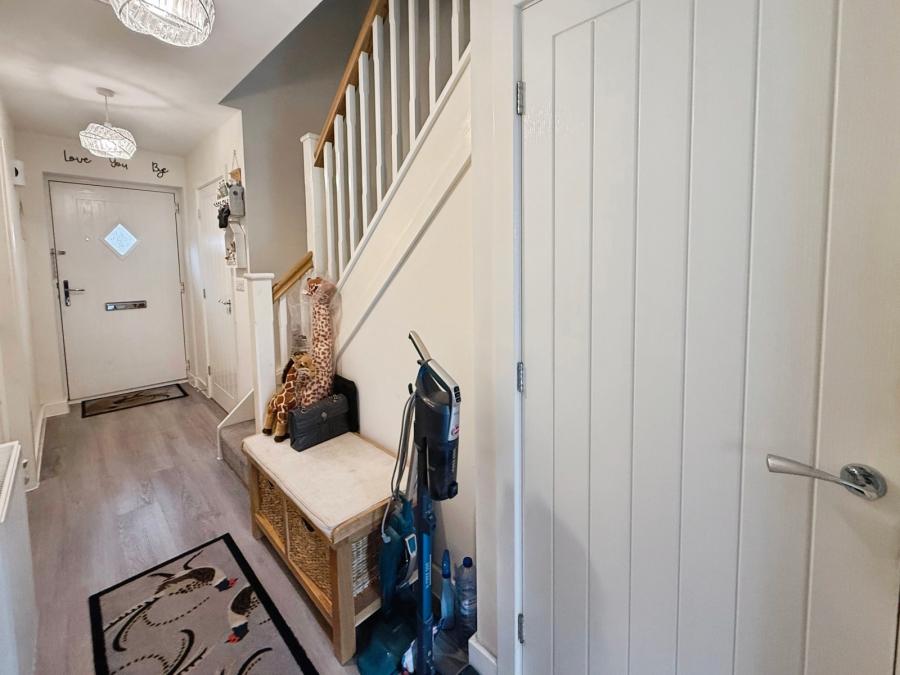
Welcoming entrance hall with wood-effect flooring, stairs to the first floor and useful under-stairs storage cupboard.
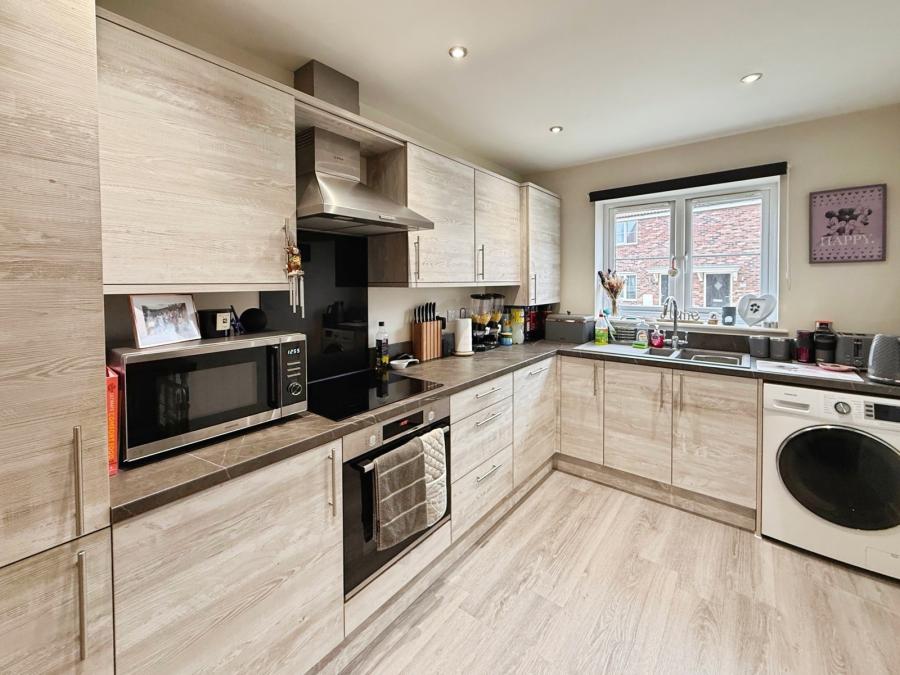
Modern kitchen/diner fitted with a range of wood-effect units and contrasting work surfaces, integrated oven, hob and extractor, sink and space for a washing machine. Generous dining area with wood-effect flooring and rear access.
Spacious and well-presented living room with wood-effect flooring, two windows and French doors opening directly onto the rear garden.
Ground-floor cloakroom fitted with a low-level WC and wash hand basin, with wood-effect flooring and radiator.
Landing providing access to all three bedrooms and the family bathroom, with access to the loft space, radiator and carpeted flooring.
Well-proportioned double bedroom with front-facing window, carpeted flooring and two useful built-in storage cupboards.
Fitted with a corner shower enclosure, low-level WC and wash hand basin, with tiled shower surrounds and an obscured window.
Well-proportioned double bedroom with window, radiator and carpeted flooring.
Versatile third bedroom, currently used as a home office, with window and carpeted flooring. Ideal as a bedroom, nursery or study.
Modern three-piece suite comprising a panelled bath with shower over and glass screen, low-level WC and wash hand basin, with tiled surrounds and an obscured window.
A good-sized enclosed rear garden, predominantly laid to lawn and enclosed by timber fencing, providing a secure and private outdoor space. A paved patio area immediately to the rear of the property offers space for outdoor seating and entertaining, with gated access to the side.
Detached garage with an up-and-over door, benefiting from both power and lighting and providing useful additional storage or potential workshop space.
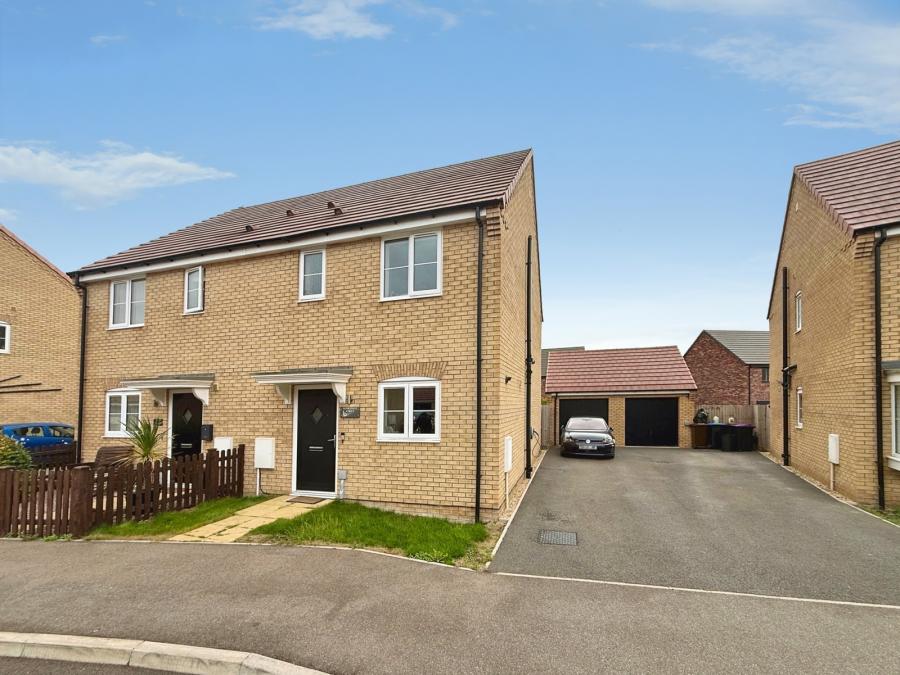
The front of the property benefits from a small lawned garden area and a generous driveway providing off-road parking for approximately three vehicles. The driveway also benefits from an EV charging point and leads towards the garage, with a pathway providing access to the front entrance.
Loading...
Loading...