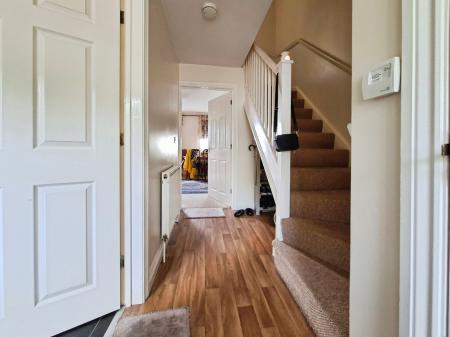
Wooden front door, centre light point, radiator, vinyl flooring and stairs leading to first floor.
Two piece suite comprising of low level WC and wash hand basin, centre light point, radiator, vinyl flooring and uPVC double glazed obscured window to the front aspect.
Matching base and eye level units with worktop over, inset stainless steel sink with swan mixer tap, integrated upright fridge freezer, integrated four ring electric hob and over, with extractor hood over, space and plumbing for washing machine, centre strip light point, vinyl flooring and uPVC double glazed window to the front aspect.
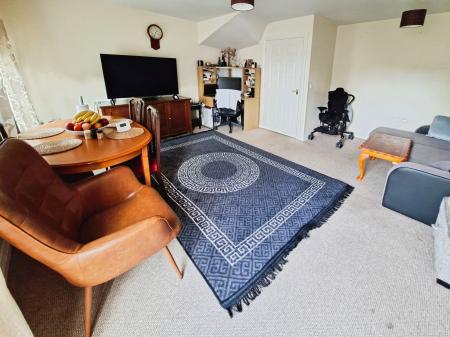
uPVC double glazed window to the rear aspect, and PVCu French doors to the rear aspect, carpet flooring, centre light point, radiator, TV and telephone point.
Carpet flooring, centre light point and access to loft via hatch.
uPVC double glazed window to the front aspect, carpet flooring, centre light point, radiator and TV point.
Three piece suite comprising of low level WC, wash hand basin and corner shower cubicle
uPVC double glazed window to the rear aspect, carpet flooring, centre light point and radiator.
uPVC double glazed window to the rear aspect, carpet flooring, centre light point and radiator.
Three piece suite comprising of low level WC, wash hand basin and corner shower with electric power shower over, vinyl flooring, centre light point, fitted extractor, radiator and uPVC double glazed obscured window to the front aspect.
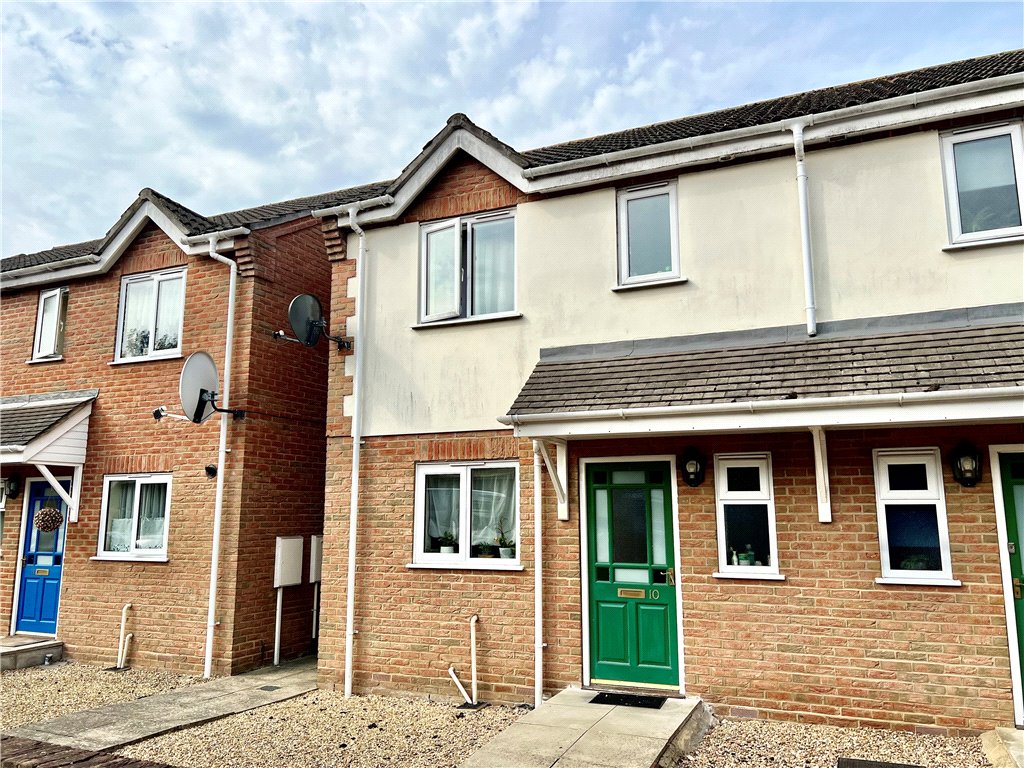
To the front is a path leading to the front door, with one allocated parking space.
To the rear is an enclosed garden which is mainly laid to lawn.
Loading...
Loading...