• Save
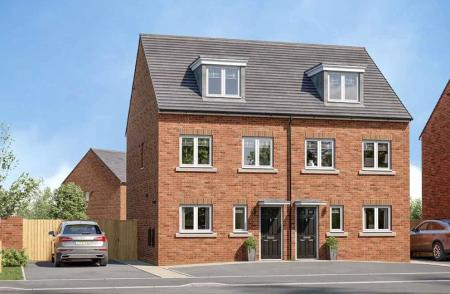
3 bedroom house for sale - Shelthorpe Road, Loughborough, Leicestershire, LE11 - Property View 1
  • 3 bedroom house for sale - Shelthorpe Road, Loughborough, Leicestershire, LE11 - Property View 2
  • 3 bedroom house for sale - Shelthorpe Road, Loughborough, Leicestershire, LE11 - Property View 3
3 bedroom house for sale - Shelthorpe Road, Loughborough, Leicestershire, LE11

£240,000

Guide price

Shelthorpe Road, Loughborough, Leicestershire, LE11

3 bedroom house for sale

  • 3 Beds
  • 1 Baths
  • 3 Receptions

Key Features

  • Three Double Bedrooms
  • Additional Loft Room
  • Three Reception Areas
  • Kitchen & Dining Area
  • Conservatory
  • Ground Floor WC
  • Character Features Throughout
  • Mature Enclosed Rear Garden
  • Driveway Parking
  • Detached Single Garage

Description

This distinctive three-double-bedroom home offers an adaptable arrangement of accommodation with a number of character features retained throughout. The ground floor includes a living room, separate study, kitchen opening into the dining area, conservatory, and WC, while the first floor provides three double bedrooms and the family bathroom. A staircase continues to an additional loft room with eaves storage, providing a useful and versatile further space. The property also benefits from a boiler which was replaced approximately three to four years ago. Outside, there is a sizable mature enclosed rear garden, driveway parking, and a detached single garage.

Covered Entrance:
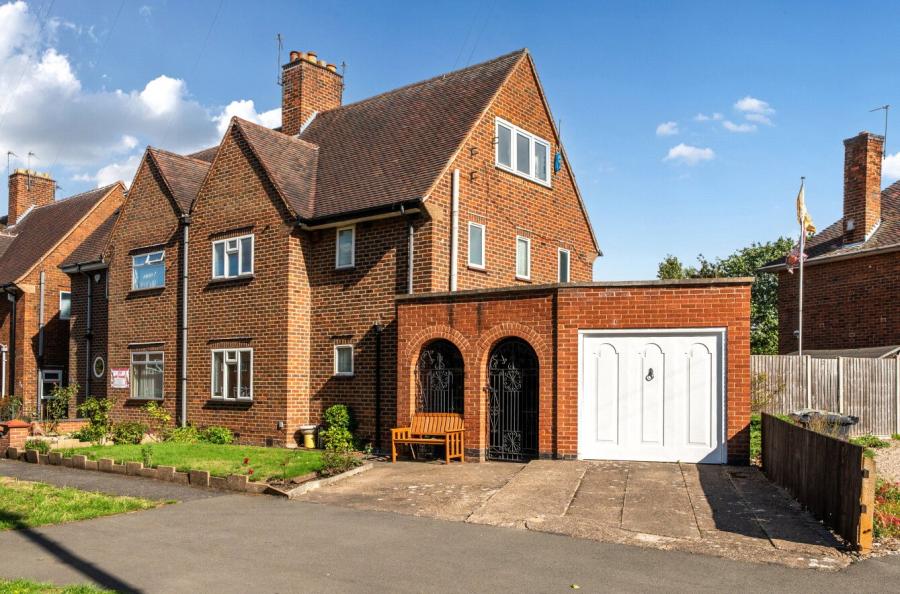
The property is approached through decorative arched iron gates with brick detailing, opening into a sheltered covered entrance.

From here, there is access to the front door together with gated access continuing through towards the rear garden.

Entrance Hall:
The property is entered through an arched doorway into the entrance hall.

A useful storage area provides additional space and plumbing for a washing machine, while an original internal door leads through into the central lobby.

Lobby:
The lobby forms the centre of the ground-floor accommodation, providing access to the living room, study, kitchen and dining accommodation, ground-floor WC, and a separate pantry.

Stairs rise to the first-floor landing, while picture rails, wall lighting and original internal doors retain further character within the space.

Ground-Floor WC:
The ground-floor WC comprises a low-flush WC and central heating radiator.

A frosted double-glazed window to the side elevation provides natural light and privacy.

Pantry:
Accessed from the lobby, the pantry provides useful shelving and storage, together with a frosted double-glazed window to the front elevation.

Living Room:
The living room benefits from a double-glazed window overlooking the rear and a further internal glazed window towards the adjoining dining accommodation.

A gas fire with mantelpiece and hearth creates a central focal point, while decorative ceiling coving continues the character found elsewhere within the home.

Study:
The separate study is positioned at the front of the property and provides a versatile additional reception room which could suit a variety of uses.

A decorative feature fireplace adds character, while a double-glazed window provides natural light. Further features include decorative ceiling coving, wall lighting and a central heating radiator.

Kitchen:
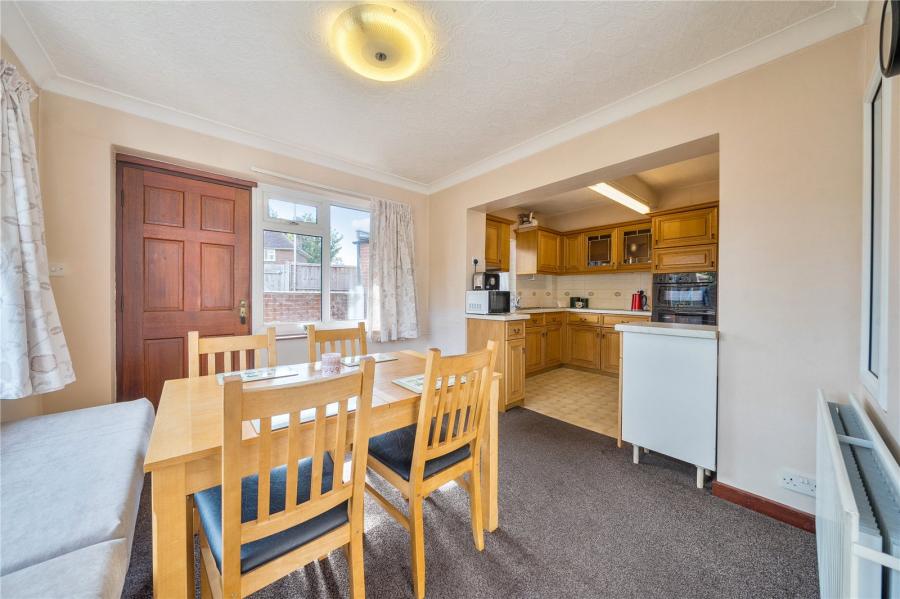
The kitchen is fitted with a range of wall and base units with rolled-edge work surfaces over, incorporating a two-bowl sink with drainer.

Cooking facilities include an electric hob and raised double oven, with tiled splashbacks provided around the work surfaces.

A double-glazed window is positioned to the side elevation, while the recently replaced boiler is also housed within the kitchen.

An opening connects the kitchen directly with the adjoining dining area.

Dining Area:
The dining area benefits from double-glazed windows to both the rear and side elevations, providing natural light from two aspects.

A central heating radiator completes the room, while an external door provides side access to the garden and convenient access to the personnel door at the rear of the garage.

A further opening leads directly into the conservatory.

Conservatory:
The conservatory extends the ground-floor living accommodation and benefits from double-glazed units and a double-glazed roof, providing views across the rear garden.

A central heating radiator allows the room to be used throughout the year, while an external door provides direct access into the garden.

First-Floor Landing:
Stairs rise from the lobby to the first-floor landing, where doors provide access to all three double bedrooms and the family bathroom.

A double-glazed window to the side elevation provides natural light, while dado rails and decorative coving continue the character detailing from the ground floor.

A further staircase rises from the landing to the loft room.

Principal Bedroom:
The principal bedroom is a double room positioned at the rear of the property.

A double-glazed window overlooks the rear garden, while fitted wardrobes extending across one side provide useful storage.

A central heating radiator completes the room.

Bedroom Two:
Bedroom two is a further double bedroom positioned at the front of the property.

The room benefits from a double-glazed window, central heating radiator and a fitted wardrobe with shelving.

Bedroom Three:
The third bedroom is another double room positioned towards the rear of the property.

Double-glazed windows to both the rear and side elevations provide natural light from two aspects, while a central heating radiator completes the room.

Family Bathroom:
The family bathroom comprises a panelled bath, close-coupled WC and pedestal wash hand basin with tiled surrounds.

Two frosted double-glazed windows provide natural light and privacy, while a central heating radiator completes the room.

Loft Room:
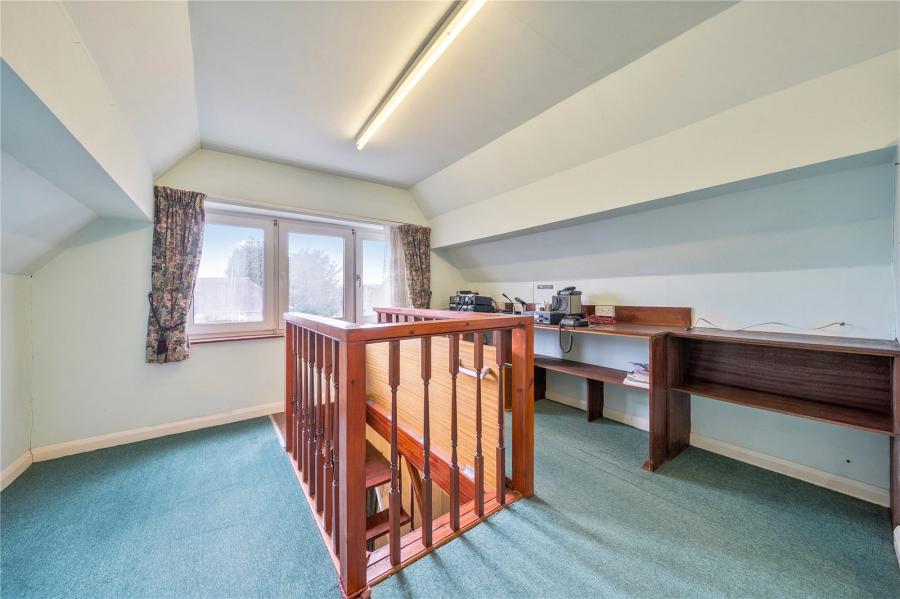
A separate staircase rises directly from the first-floor landing into the loft room, creating a useful additional area away from the principal accommodation.

The room benefits from a double-glazed window to the side elevation, central heating radiator and extensive eaves storage.

Currently providing flexible hobby and storage space, the room offers scope for a variety of uses depending on the requirements of the occupier.

Rear Garden:
The enclosed rear garden can be accessed from the conservatory, dining area or via the gated side access from the front of the property.

Immediately behind the home are paved and block-paved areas, with the garden continuing onto a lawn accompanied by mature trees, shrubs and established planting.

A pathway leads further into the garden to an additional woodchip area with shingle borders, while timber fencing and brick-built boundaries enclose the space.

A garden shed provides additional external storage, with access also available to the detached garage.

Frontage:
To the front of the property is a lawned garden with established planting and a pathway leading towards the distinctive covered entrance.

Decorative arched gates provide access along the side of the home and through towards the rear garden.

Parking & Garage:
A driveway to the front provides off-road parking and access to the detached single garage.

The garage is accessed via an up-and-over door and also benefits from a personnel door to the rear, providing direct access from the garden.

Location:
Shelthorpe Road is positioned within Loughborough, providing convenient access to a range of local amenities as well as Loughborough town centre.

The area is well placed for access to the wider road network, including routes towards the A6, A46 and M1, while Loughborough railway station provides connections towards Leicester, Nottingham and London St Pancras. A selection of schools, shops, leisure facilities and green spaces can also be found within Loughborough and the surrounding area.

Viewings:
Viewings are by appointment via Leaders Estate Agents. To arrange a viewing or for further information, please contact our Loughborough or Quorn office.

Council Tax Band B
Read more

Location

Shelthorpe Road, Loughborough, Leicestershire, LE11

Loading...

Looking for mortgage advice or the best deal?
Our team is here to assist you.

Stamp Duty Calculator

You have to pay stamp duty:

Affordability Calculator

You could borrow between
and
  • Save
Loughborough
2026-05-09 11:11:56
2026-09-14 12:29:13