
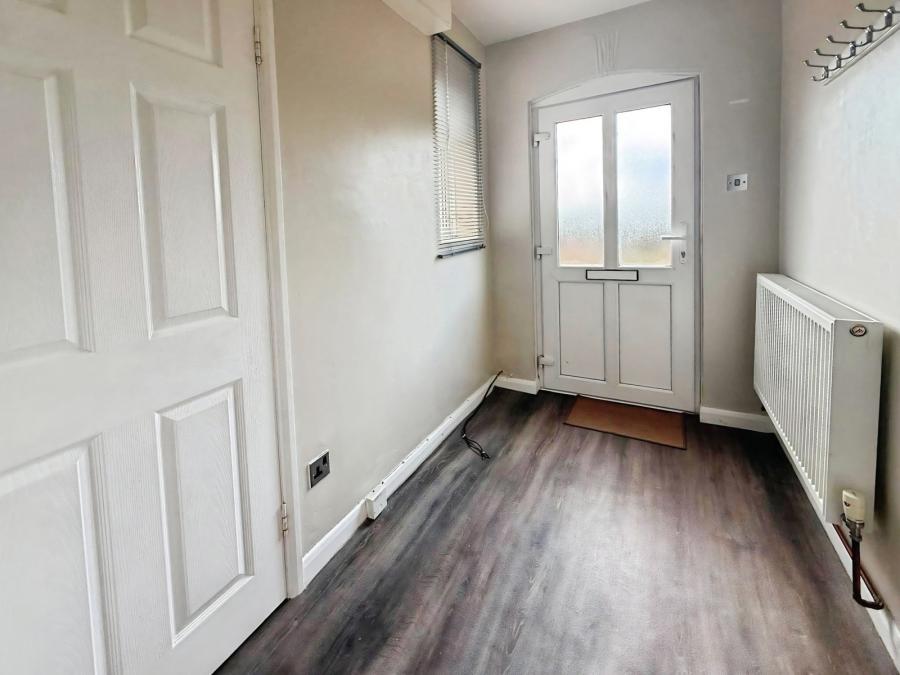
A welcoming entrance hall with built-in storage cupboard, telephone point and side-facing window, providing access to the principal ground floor accommodation.
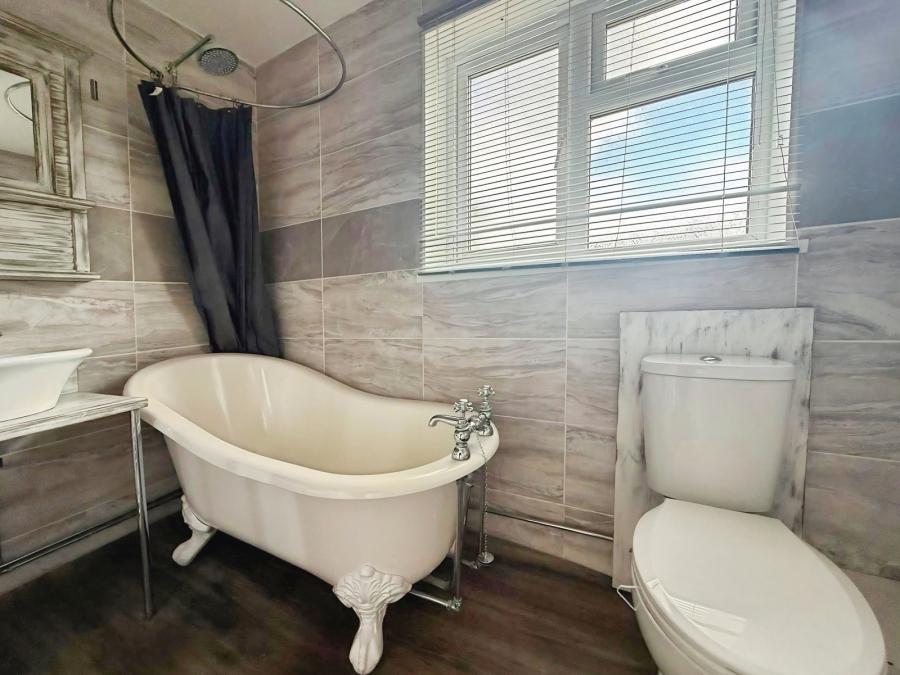
A stylish family bathroom fitted with a freestanding bath with shower over, hand wash basin and WC. Finished with fully tiled walls, heated towel rail and a side-facing window.
A spacious dual-aspect reception room offering generous space for both living and dining furniture. Featuring an attractive panelled fireplace as the focal point, staircase rising to the first floor, TV point and windows to both the front and rear enjoying delightful rural views.
Fitted with a range of wall and base units with rolled-edge work surfaces and tiled splashbacks. Incorporating a ceramic butler sink with mixer tap, space for a dishwasher, oil-fired central heating boiler, ceramic tiled flooring and recessed ceiling spotlights. Access leads through to the rear lobby.
A practical utility area fitted with a worktop, plumbing for a washing machine, space for a tumble dryer and tiled flooring.
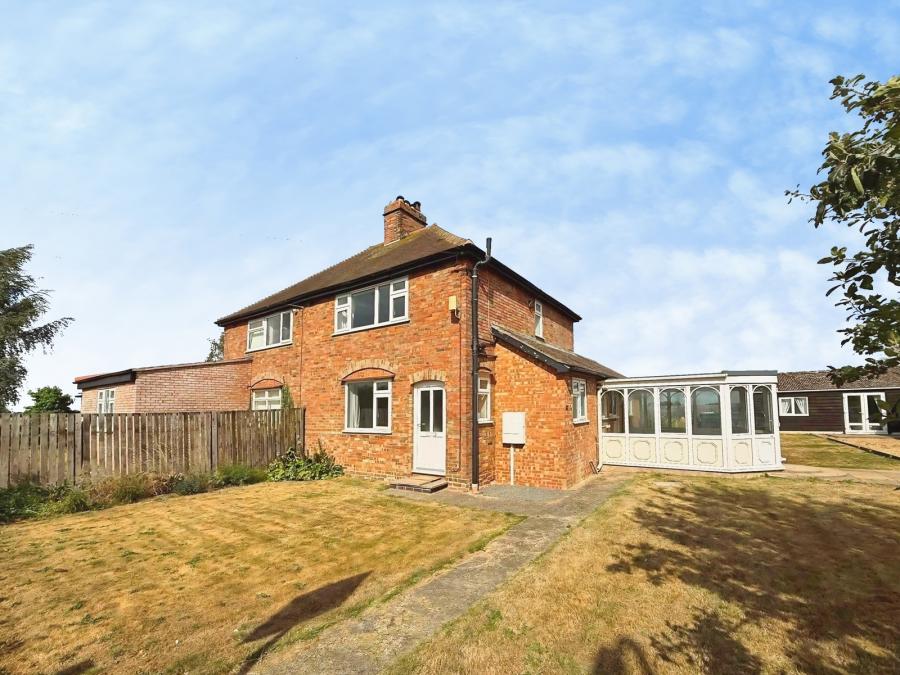
A bright and spacious conservatory overlooking the rear garden, offering an excellent additional reception area with laminate flooring, two radiators and a door leading directly onto the garden.
With side-facing window, loft access and doors leading to both bedrooms.
A generous principal double bedroom enjoying open countryside views to the front. Benefiting from a walk-in wardrobe, TV point, radiator and direct access to the en-suite shower room.
Fitted with a double shower enclosure, wash hand basin and WC. Finished with fully tiled walls and a heated towel rail.
A well-proportioned double bedroom overlooking the rear garden and surrounding fields. Featuring a TV point, radiator and useful over-stairs storage cupboard.
A superb self-contained living space ideal for multi-generational living, guests or independent accommodation. The open-plan layout includes a fitted kitchen with wall and base units, work surfaces, breakfast bar, sink and drainer, space for an electric oven and two radiators. Patio doors open onto the front of the property.
A comfortable double bedroom with front-facing window, radiator and open access to the adjoining shower room.
Comprising a double shower cubicle, wash hand basin and WC with part-tiled walls, heated towel rail and side-facing window.
An outstanding detached metal workshop offering exceptional versatility for vehicle enthusiasts, hobbyists or those working from home. Equipped with a vehicle car lift, heating and extensive floor space, this impressive building provides excellent storage and workshop facilities.
Occupying a fantastic rural position with stunning open field views to both the front and rear, the property is approached via a substantial gravel driveway providing ample off-road parking for numerous vehicles. The enclosed gardens are beautifully maintained with lawns, established shrubs, two fruit trees, a fish pond, raised decking area, outside tap and oil tank, creating an idyllic setting to enjoy the countryside.
Loading...
Loading...


