• Save
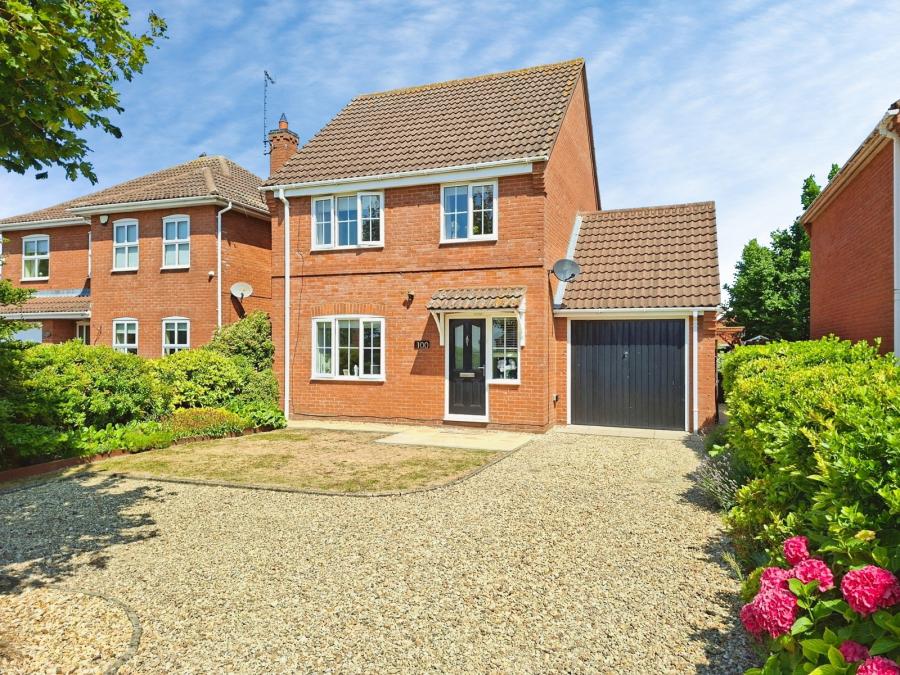
3 bedroom house for sale - Wignals Gate, Holbeach, Spalding, PE12 - Property View 1
  • 3 bedroom house for sale - Wignals Gate, Holbeach, Spalding, PE12 - Property View 2
  • 3 bedroom house for sale - Wignals Gate, Holbeach, Spalding, PE12 - Property View 3
3 bedroom house for sale - Wignals Gate, Holbeach, Spalding, PE12

£290,000

Asking price

Wignals Gate, Holbeach, Spalding, PE12

3 bedroom house for sale

  • 3 Beds
  • 2 Baths
  • 2 Receptions

Key Features

  • Immaculate three-bedroom detached family home
  • Open-plan kitchen with dining area
  • Two reception rooms plus conservatory
  • Main bedroom with en-suite shower
  • Additional family bathroom upstairs
  • Single garage plus useful storage
  • Close to schools for all ages
  • Near supermarkets, shops and cafés
  • Good bus links to nearby towns

Description

This immaculate three-bedroom detached house is offered for sale in Holbeach, Spalding, and provides well-planned accommodation suited to families.

The ground floor features an open-plan kitchen with dining space, ideal for everyday family life and entertaining. Two reception rooms offer flexible living and relaxation areas, complemented by a conservatory that provides additional space overlooking the garden. A single garage offers useful parking or storage.

Upstairs, the property comprises three bedrooms: two doubles, including a main bedroom with en-suite, and a further single bedroom, together with an additional bathroom, providing practical facilities for family living. The home falls within Council Tax Band C.

Located in Holbeach, the property benefits from access to local amenities including supermarkets, independent shops and cafés in and around the town centre. Families will find a selection of nearby schools serving different age groups within the local area.

Public transport links connect Holbeach to surrounding towns and villages via local bus services, with routes towards Spalding, King’s Lynn and Peterborough. Spalding railway station, reachable by car, offers services to Peterborough, where onward connections to London and other major cities are available. These links make commuting and regional travel manageable while still enjoying a quieter market-town setting.

Nearby, residents can enjoy local parks and green spaces in Holbeach and the wider South Holland area, offering walking routes and recreation opportunities. Overall, this detached three-bedroom family home presents well-maintained accommodation in a convenient Holbeach location.
Read more

Room Details

Entrance Hall
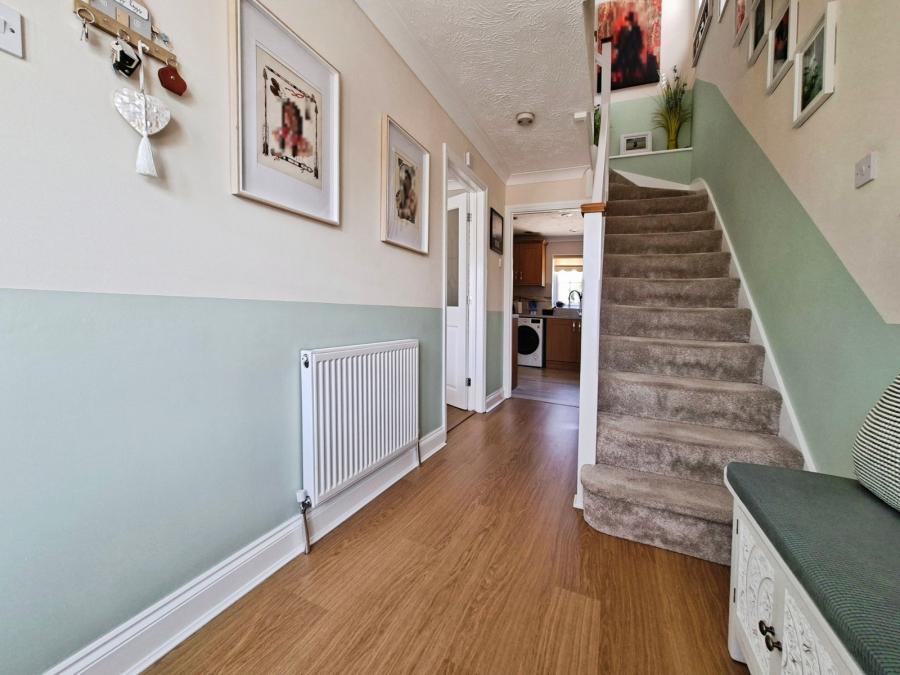
Coved and textured ceiling, telephone point, uPVC double glazed window to front, radiator, under stairs storage cupboard wood laminate flooring, stairs to first floor landing, doors to kitchen diner and door to lounge.
Lounge
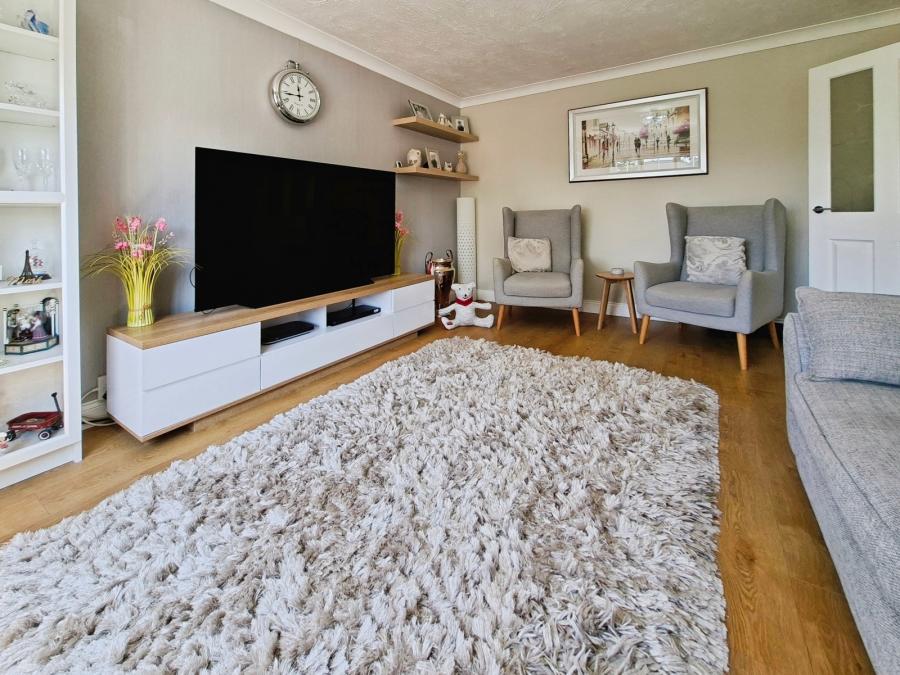
Coved and textured ceiling, uPVC double glazed window to front, radiator, wood laminate flooring.
Kitchen Dining Room
Fitted in a range of Shaker style eye and base level units, 1 1/2 bowl inset sink unit with mixer tap and sprinkler, work surface areas with further base units below, built in 4 ring electric hob with oven below and concealed extractor above, space and plumbing for washing machine, space for fridge freezer, radiator, coved and textured ceiling, recessed spot lights, wood laminate flooring, uPVC double glazed window to rear, uPVC double glazed sliding patio door to conservatory.
Conservatory
PVCu construction with white uPVC pitched roof set on brick surround, wood laminate flooring, uPVC double glazed French doors to garden.
First Floor Landing
Coved and textured ceiling, uPVC double glazed window to side, access to loft, doors to bedrooms and bathroom.
Bedroom 1
Coved and textured ceiling, uPVC double glazed window to front, radiator, door to ensuite shower room.
Ensuite Shower Room
Comprising fully tiled double walk in shower, vanity wash hand basin with mixer tap and base unit below, 2 button flush low level WC with concealed cistern, tiled surround, heated towel rail, coved and textured ceiling, recessed spotlights, extractor fan.
Bedroom 2
Coved an textured ceiling, uPVC double glazed window to rear, radiator.
Bedroom 3
Coved and textured ceiling, uPVC double glazed window to front, radiator, storage cupboard.
Bathroom
Refitted in a contemporary style comprising, panelled enclosed bath with mixer tap and shower attachment, vanity wash hand basin with mixer tap and base unit below, 2 button flush low level WC with concealed cistern, tiled surround, radiator, uPVC double glazed frosted window to rear, coved and textured ceiling.
Outside
Room 11
Front Garden
Shingled driveway providing parking for 4 cars, various shrub and hedge borders, remainder laid to lawn, access to garage, side gate access to rear garden.
Rear Garden
Paved patio area with timber built pergola and decking to side, remainder laid to lawn with various shrub, tree and flower borders, fenced surround,
Garage
With up and over door, power and light.

Location

Wignals Gate, Holbeach, Spalding, PE12

Loading...

Looking for mortgage advice or the best deal?
Our team is here to assist you.

Stamp Duty Calculator

Monthly repayment
You have to pay stamp duty:

Affordability Calculator

You could borrow between
and
  • Save
Holbeach
2026-06-03 13:23:08
2026-07-17 09:36:42