
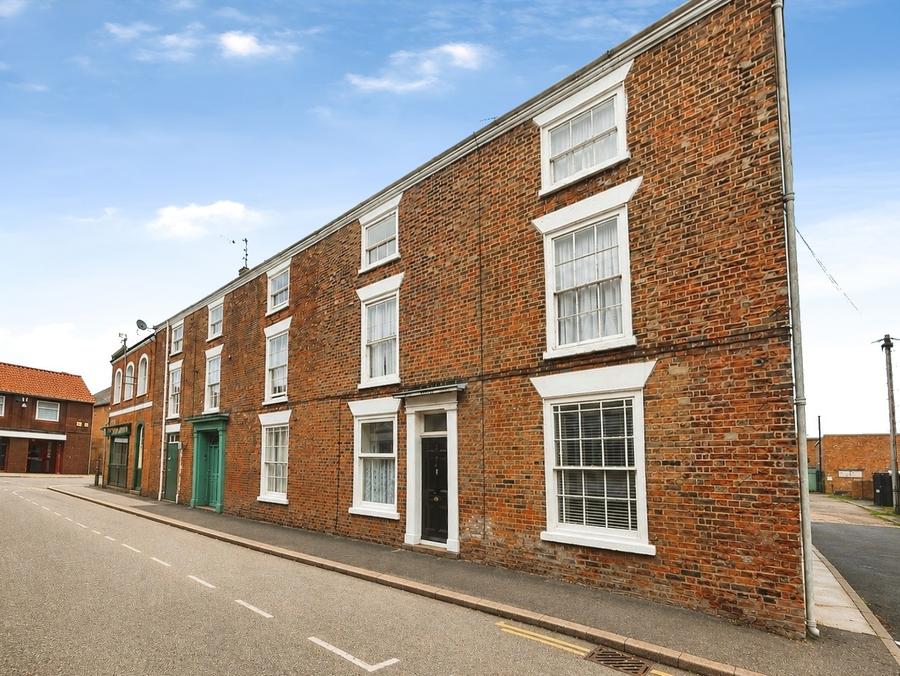
A welcoming entrance hall accessed via the front entrance door, with a glazed panel above allowing additional natural light. Featuring traditional panelled detailing to the walls and providing access into the ground-floor accommodation.
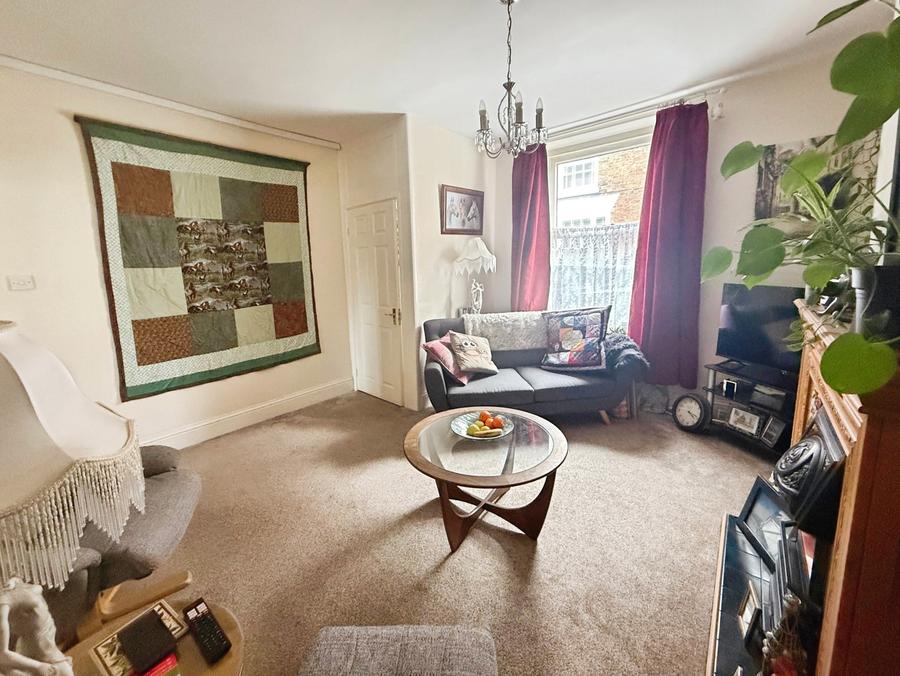
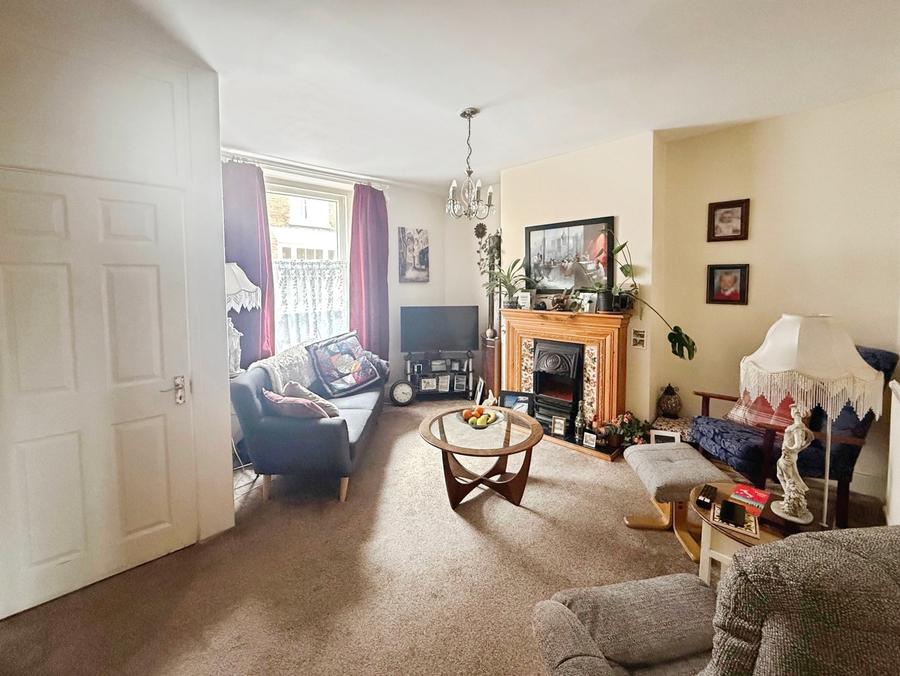
A spacious and characterful living room with a large front-facing window providing plenty of natural light. The room features an attractive fireplace with decorative tiled detailing, wooden surround and inset cast-iron style fire, creating a traditional focal point. There is ample space for a range of lounge furniture, with a central ceiling light, carpeted flooring and neutral décor.
A spacious kitchen/dining room fitted with a range of wood-effect wall and base units with contrasting work surfaces and tiled splashbacks. The kitchen incorporates a stainless-steel sink and drainer positioned beneath a rear-facing window, with space for a freestanding cooker, fridge/freezer and washing machine. A characterful exposed brick chimney breast creates an attractive focal point, while the dining area provides ample space for a table and chairs. Finished with wood-effect flooring, with a glazed external door providing direct access to the rear garden.
A bright first-floor landing with a window providing natural light, carpeted flooring and stairs leading down to the ground floor and second floor. The landing provides access to the first-floor accommodation.
A spacious shower room fitted with a large walk-in shower enclosure with glazed screen and tiled surround, alongside a pedestal wash hand basin and WC. The room benefits from a large window providing plenty of natural light, useful built-in storage cupboards, wood-effect flooring and recessed ceiling spotlights.
A generously sized double bedroom with a large front-facing window allowing plenty of natural light. The room retains attractive character features, including exposed wooden floorboards and a feature fireplace. There is ample space for a double bed and a range of freestanding bedroom furniture, with a radiator and neutral décor.
An exceptionally spacious double bedroom offering ample room for a range of bedroom furniture and additional seating. A large window provides plenty of natural light, with the room further benefiting from carpeted flooring, a radiator and a useful loft access hatch.
A well-proportioned bedroom with a window providing natural light and views over the surrounding rooftops. The room offers ample space for bedroom furniture, a radiator and could also lend itself well to use as a home office or study. Finished with carpeted flooring and neutral décor.
A generous and predominantly paved rear garden, providing a low-maintenance outdoor space with ample room for seating and entertaining. The garden is enclosed by timber fencing and features a variety of established plants and shrubs, raised brick planters and a useful timber garden shed. A gravelled section is positioned towards the rear, with gated access providing additional practicality.
A gravelled driveway located to the rear of the garden, providing off-road parking for two cars and accessed via the rear of the property. The driveway also benefits from an EV charging point, ideal for electric vehicle owners, with gated access leading directly into the rear garden.
Loading...
Loading...


