
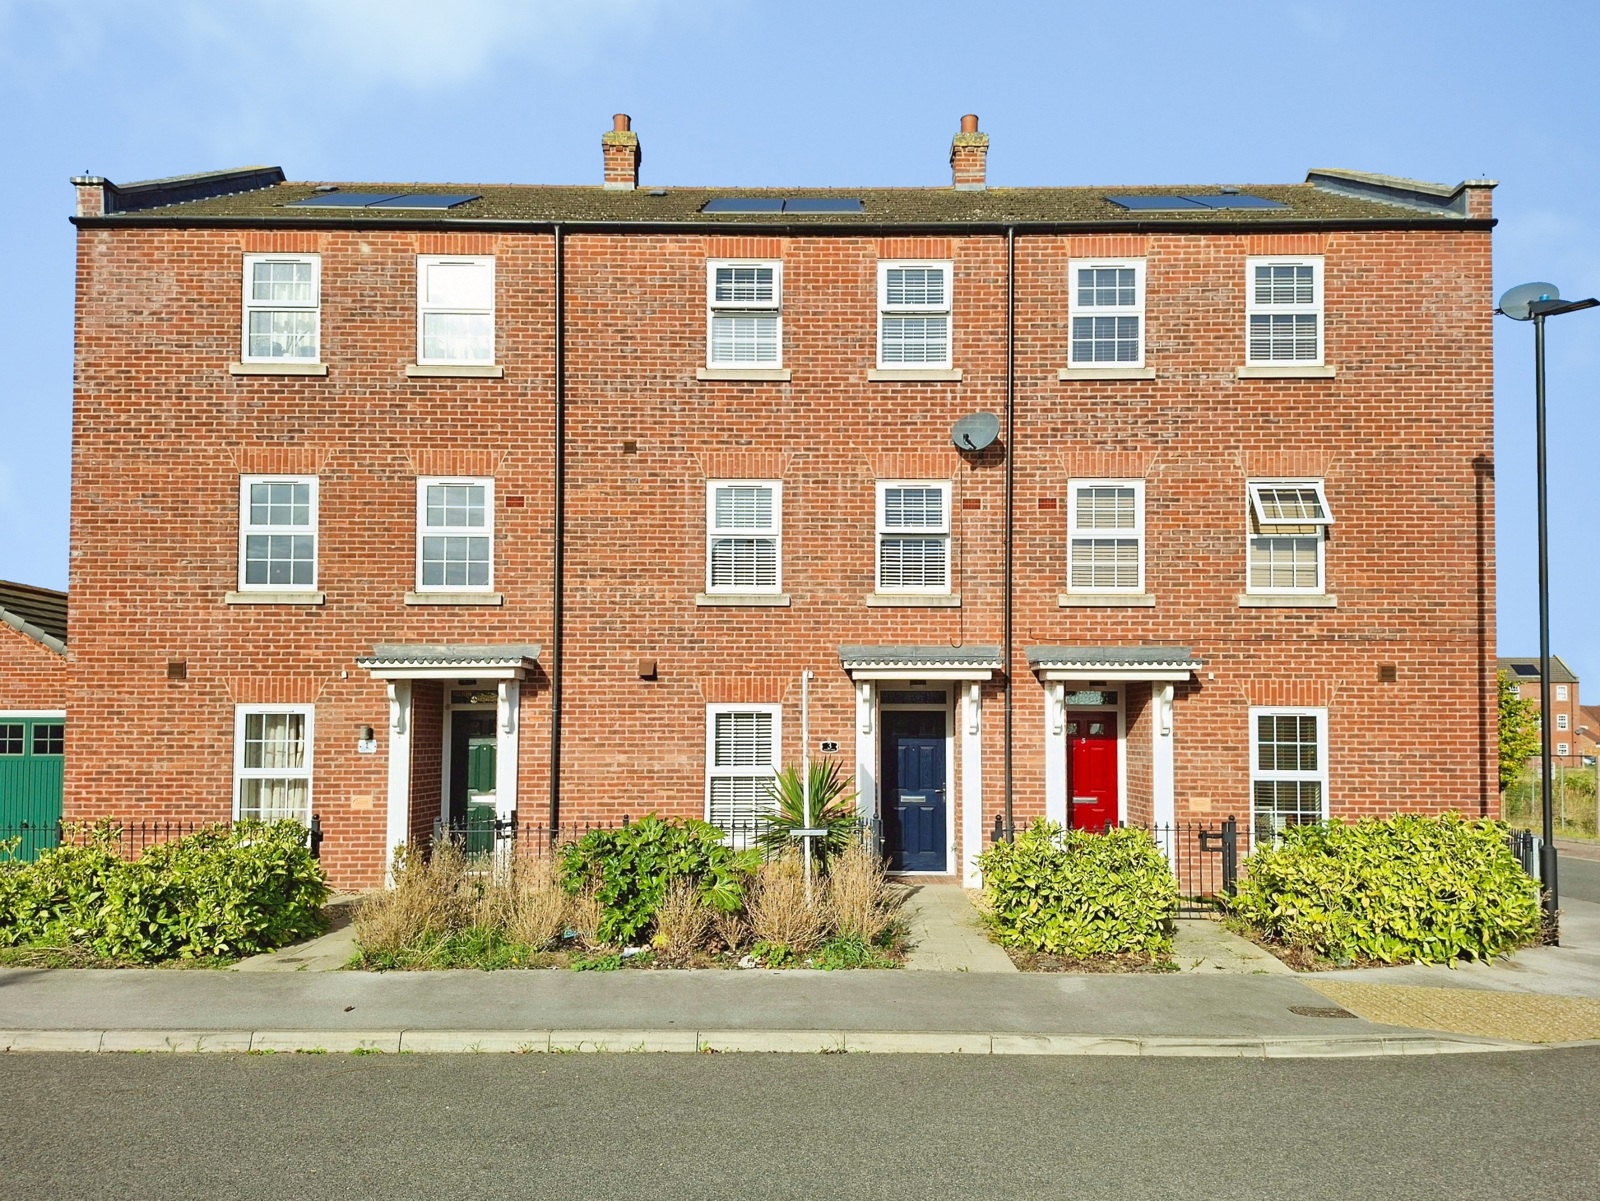
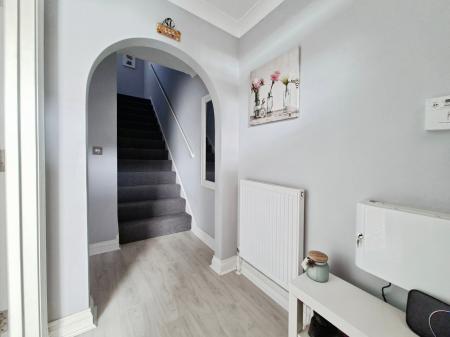
Door to front. Stairs to first floor. Radiator,
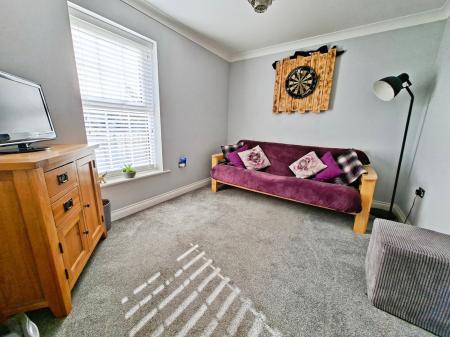
Double glazed window to front. Radiator.
Fitted in a range of matching contemporary style eye and base level units, inset sink unit with mixer tap and base units below, work surface areas with further base units below, built in hob and extractor over, built in oven, space for fridge/freezer, double opening doors to pantry, Laminate flooring, double glazed window to rear. French doors to rear, radiator, door to cloakroom.
Comprising low level dual flush WC, wash hand basin, eye and base level units, work surface area with space and plumbing for washing machine. Radiator. Laminate flooring, window to side.
Doors to bedroom and living room, stairs to second floor landing.
Double glazed windows to front. Radiator.
Double glazed window to rear. Radiator. Door to en-suite.
Shower cubicle with shower. Toilet. Wash hand basin. Heated towel rail. Extractor fan.
Window to rear. Doors to bedrooms and bathroom.
Double glazed windows to front. Radiator.
Window to rear. Radiator.
Window to side. Bath. Shower cubicle. Toilet. Wash hand basin. Heated towel rail. Extractor fan. Shaver point.
The rear garden is enclosed by timber fencing. Mainly laid to patio.
Up and over door to front, driveway parking for one car.
Loading...
Loading...


