Exceptional Four-Bedroom Detached Bungalow | Outstanding Plot | Beautifully Extended | Stunning Open-Plan Living
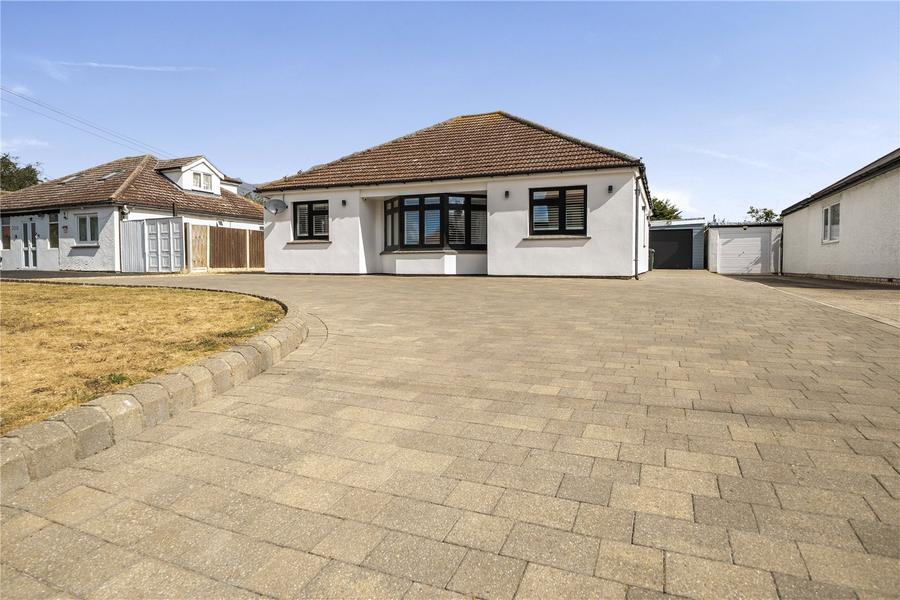
Positioned well back from the road behind generous off-road parking for multiple vehicles, this exceptional four-bedroom detached bungalow has been transformed into a truly stunning family home. Having been extensively modernised and thoughtfully extended, the property effortlessly combines contemporary luxury with spacious, versatile living, all set within an impressive plot offering further potential (subject to planning permission).
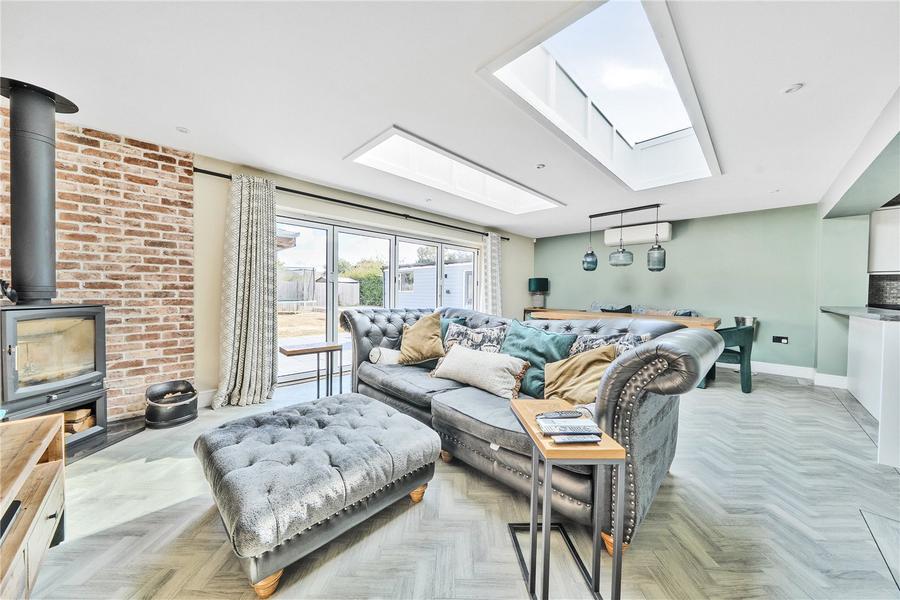
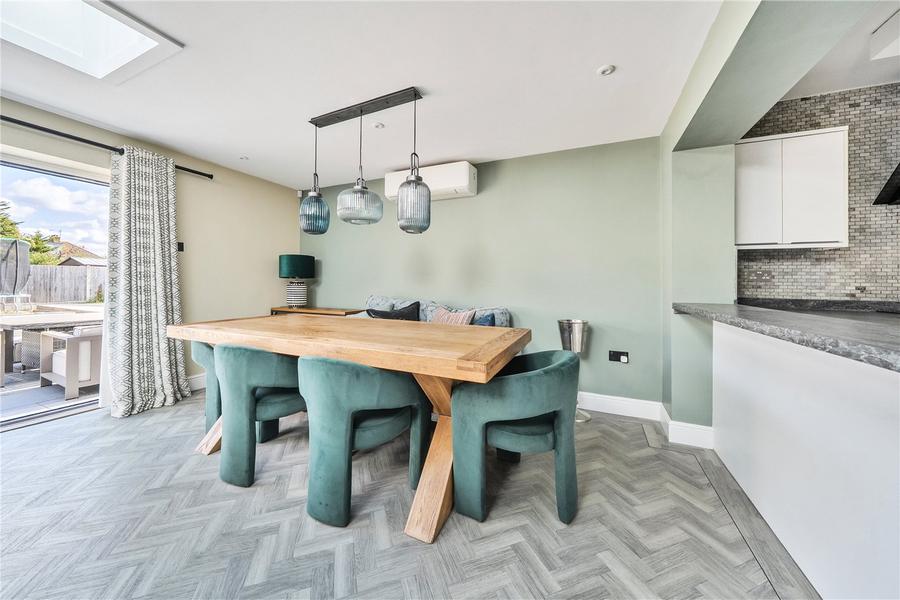
From the moment you step inside, the quality of finish is immediately apparent. Stylish herringbone flooring flows throughout the main living areas, creating a sophisticated feel that perfectly complements the home's bright and modern interior.
Without doubt, the heart of the home is the spectacular open-plan kitchen, dining and living space. The sleek white kitchen has been beautifully designed with both style and practicality in mind, flowing seamlessly into the spacious lounge and dining area. A feature log burner provides a cosy focal point, while impressive bi-fold doors span the rear of the property, opening onto the garden and creating the perfect space for entertaining family and friends all year round.
The bungalow boasts four generous bedrooms, including a superb principal suite complete with a luxurious en-suite bathroom featuring a bath with shower over. A beautifully appointed contemporary family bathroom serves the remaining bedrooms, all finished to an equally high standard.
The property also benefits from a recently installed modern, energy-efficient heating system, additional external insulation, Triple Glazing ensuring comfort and efficiency throughout every season.
Stepping outside, the rear garden is every bit as impressive as the accommodation. The first section has been thoughtfully landscaped to create a wonderful family garden, offering complete privacy and featuring a covered pergola with a hot tub—an ideal space to relax and unwind.
Beyond this lies a substantial second garden, providing an abundance of additional outdoor space with excellent access down the side of the property. Offering huge potential for a double garage, workshop or further outbuildings (subject to the necessary planning permissions), this area provides exciting opportunities for future owners.
Completing this fantastic home is a garage, separate storeroom and an office, making it ideal for those working from home, pursuing hobbies or simply requiring additional storage.
Properties of this quality and specification are rarely available. Combining stylish contemporary living, generous accommodation, exceptional outdoor space and future development potential, this outstanding bungalow truly offers the complete package.
Early viewing is strongly advised to fully appreciate the size, quality and lifestyle this remarkable home has to offer.
Room Measurements:
Reception Room 2 (Open-Plan Lounge/Dining Room): 23'3" x 14'2" (7.09m x 4.31m)
Reception Room 1: 16'2" x 11'7" (4.93m x 3.54m)
Kitchen: 14'2" x 8'0" (4.33m x 2.45m)
Utility Room: 8'8" x 8'3" (2.63m x 2.51m)
Master Bedroom: 14'6" x 10'10" (4.43m x 3.29m)
Ensuite Bath Room
Bedroom Two: 13'10" x 12'6" (4.22m x 3.80m)
Bedroom Three/Dressing Room: 12'2" x 9'7" (3.70m x 2.91m)
Bedroom Four: 12'1" x 9'6" (3.67m x 2.89m)
Family Bathroom
Office: 11'7" x 10'1" (3.53m x 3.08m)
Storage Room: 10'1" x 7'9" (3.08m x 2.37m)
Garage: 16'5" x 10'1" (5.01m x 3.08m)
Council Tax Band C