
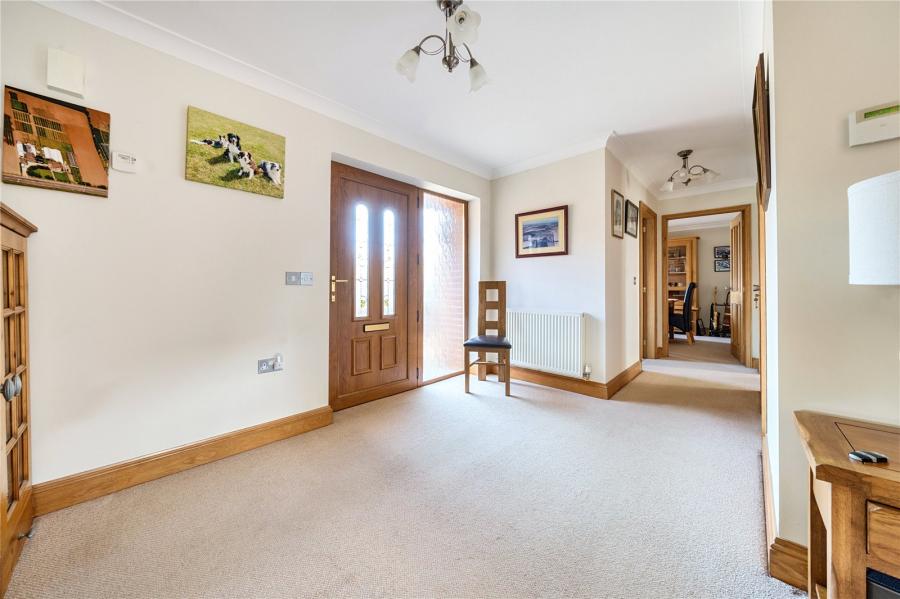
PVCu front door with additional obscured glazed panel, carpet flooring, centre light point, radiator, large walk-in airing cupboard is located here with fitted shelves and mega hot water cyclinder. Doors leading to all ground floor accommodation, stairs to first floor and understairs storage cupboard.
uPVC double glazed window to the front aspect, with French doors to the rear aspect, leading to patio area. The perfect space for entertaining. Carpet flooring, centre light point, radiator, TV and telephone point with gas fire set in a decorative surround.
Matching base and eye level units with soft close doors, integrated dishwasher, double oven, microwave with inset sink and swan mixer tap, induction hob with extractor hood over, space for American style fridge freezer, recess spot lights over the kitchen area, tiled flooring throughout. uPVC decorative bay window in the dining area with centre light point, TV point and is currently used as a snug.
Kitchen Diner area has underfloor heating throughout.
uPVC double glazed window to the front aspect, tiled flooring, recess spot lights, matching base and eye level units, with space and plumbing for washing machine and tumble dryer, PVCu rear door to the side aspect leading out into the garden.
Two piece suite comprising of low level WC and wash hand basin, tiled flooring and centre light point.
Currently being used as a dining room, but is designed to be a downstairs bedroom. uPVC double glazed bay window to the front aspect, carpet flooring, centre light point, radiator and TV point.
PVCu French doors to the side, leading out the side garden which currently is used as the hot tub area. Carpet flooring, centre light point, radiator, fitted wardrobe and TV point.
Four piece suite comprising of closed couple WC and vanity wash hand basin, corner shower cubicle and bidet. with fitted storage cabinets , recess spot lights, carpet flooring, heated towel rail and uPVC double glazed obscured window to the side aspect.
Carpet flooring, centre light point and uPVC double glazed window to the rear aspect. This is a large landing that currently houses sofa bed.
Double aspect Velux windows, carpet flooring, centre light point and radiator.
Double aspect Velux windows, carpet flooring, centre light point, radiator with door leading into walk-in loft area.
Walk-in loft space with lighting, ideal for storage and accessible for all.
Three piece suite comprising of low level WC, wash hand basin and shower cubicle, carpet flooring, centre light point, heated towel rail and Velus window.
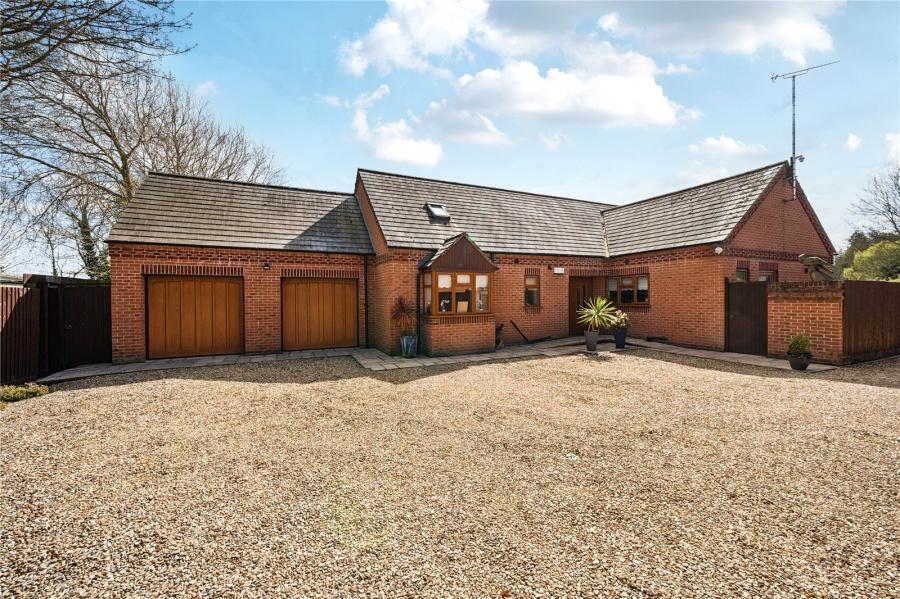
Two electric up and over doors, with personnel door to the rear aspects, part boarded out roof for additional storage. Gas fired boiler is located here.
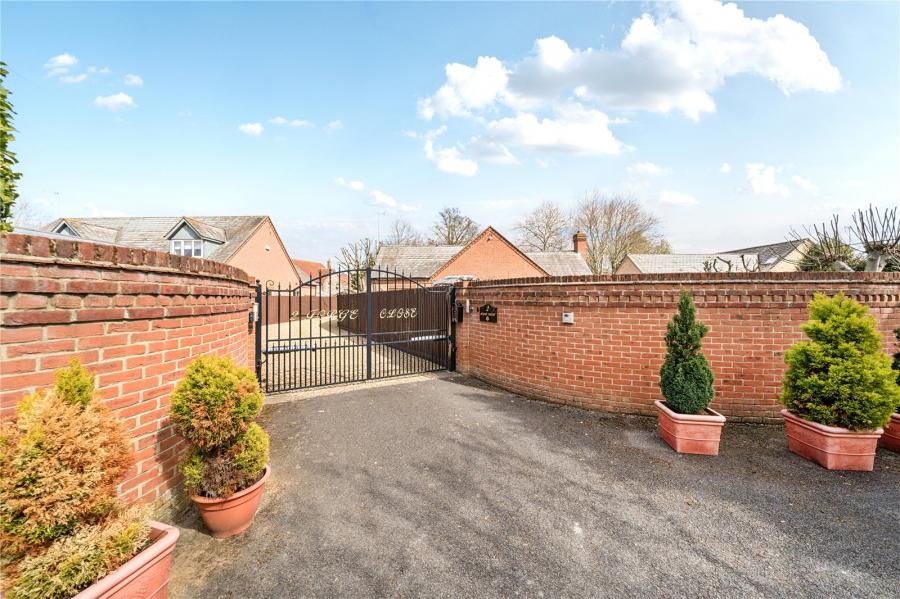
To the front the property has an executive electric gated entrance with a gravel driveway leading to the parking area, space and parking for at least four vehicles. Personnel gates either side of the property to give access to the rear and side gardens. Side garden consists of the paved area with artificial grass, kennels, hot tub and storage shed is currently housed here.
The rear garden is beautifully landscaped and private offer an ideal patio area for entertaining, laid to lawn area, water feature and established stocked borders.
Kennels are brand new and have never been used, could be converted into a bar/outside entertainment space.
Property is located down a secluded private drive with only three properties situated there. Electric Gates and gravel driveway are within the title plan for the property of 2 Forge Close although 1 Forge Close, hass permitted access to the driveway.
Loading...
Loading...


