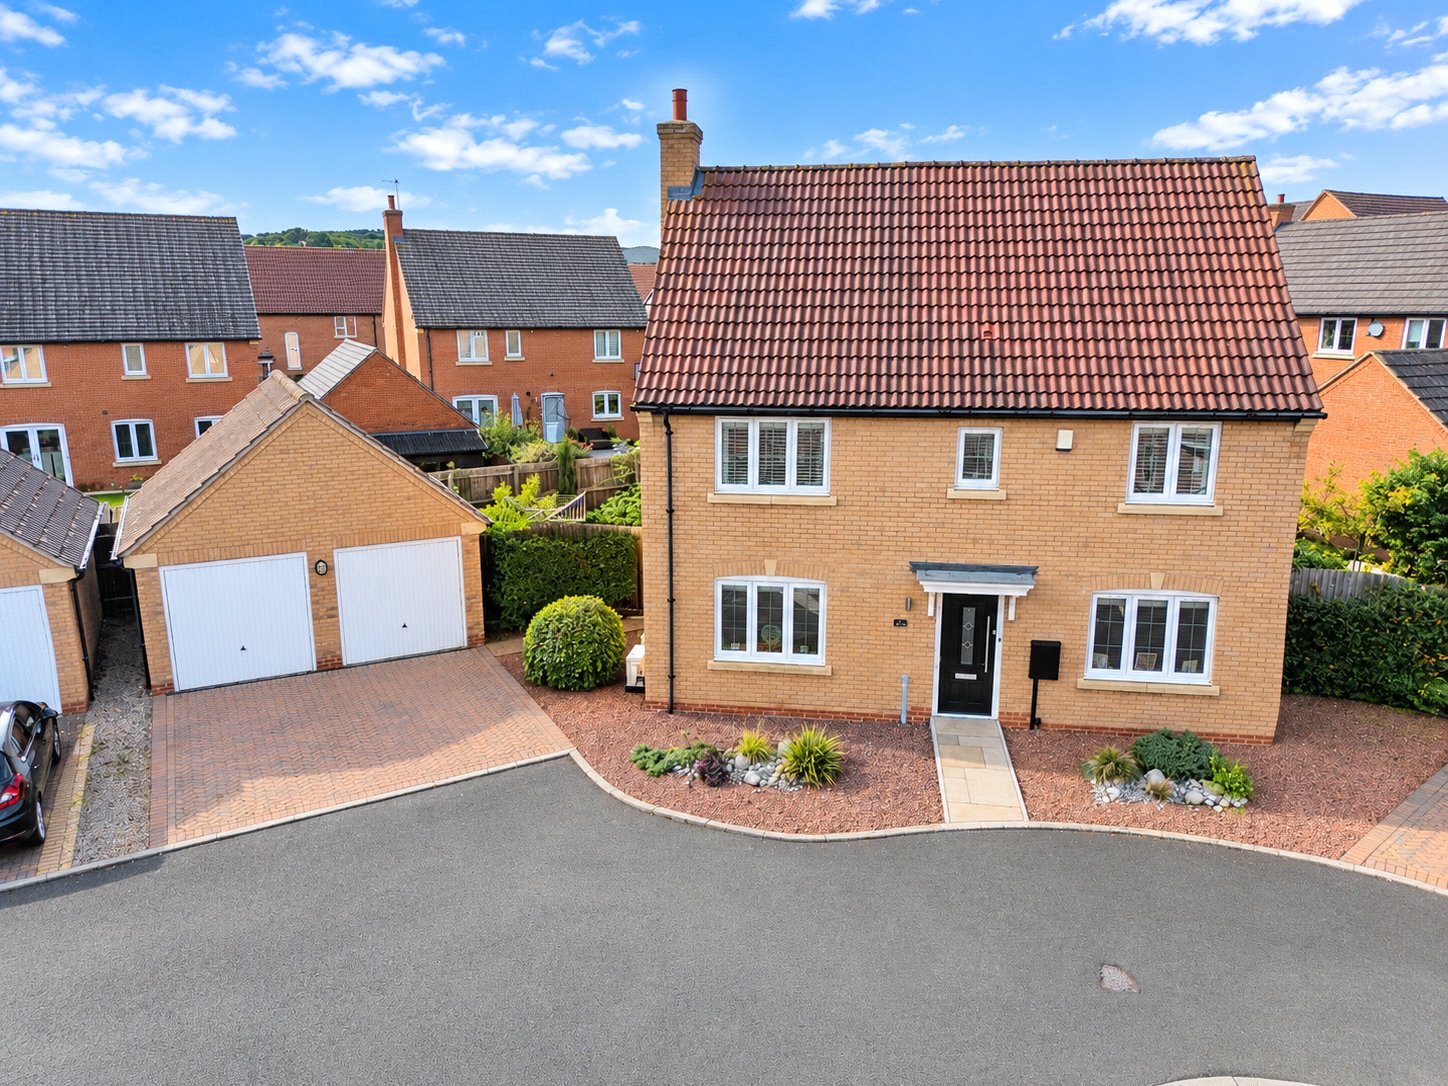
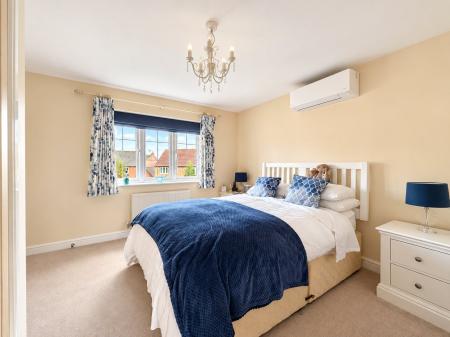
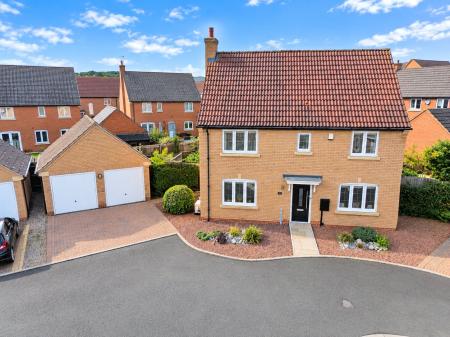
Occupying an attractive plot within a private cul-de-sac of just three homes on the Grange Park development, this four-double-bedroom executive home offers a superb combination of versatile accommodation, mature, landscaped gardens, and thoughtful improvements throughout. A particular highlight is the private west-facing wraparound garden, complemented by a detached double garage, driveway parking and air-conditioning for additional year-round comfort. The accommodation includes a living room with French doors onto the garden, a contemporary kitchen and dining room, separate utility room, and ground-floor WC. Upstairs are four double bedrooms, including a main bedroom with fitted wardrobes, air-conditioning and an en-suite shower room, alongside a separate family shower room. The beautifully landscaped grounds offer a choice of outdoor seating areas, complemented by mature planting and an equally attractive frontage, creating an impressive setting for this distinctive home.
Entrance Hall:
The property is approached through a replacement composite front door, installed by the current owners to enhance the appearance of the home. A glazed panel within the door allows natural light into the entrance hall, creating an inviting first impression.
The entrance hall provides access to the living room, kitchen and dining room and ground-floor WC, with the staircase rising to the first floor. A gas central heating radiator completes the space.
Ground Floor WC:
Conveniently positioned off the entrance hall, the ground-floor WC is fitted with a close-coupled toilet and a wall-hung wash hand basin with mixer tap.
Tiled flooring provides a practical finish, while a gas central heating radiator serves the room.
Living Room:
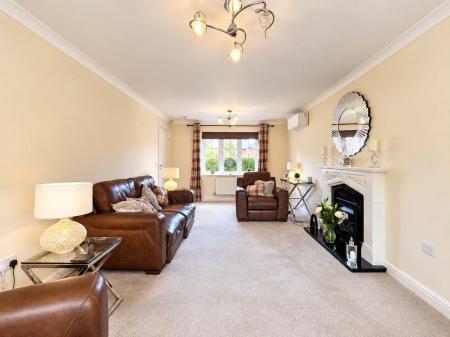
The living room offers a welcoming setting for everyday relaxation and entertaining, with a double-glazed window to the front elevation and glazed French doors opening directly onto the west-facing garden, allowing natural light to enter from different aspects.
A gas fireplace set upon a marble hearth provides an attractive central focal point, while the layout offers flexibility for arranging both seating and occasional furniture.
A particularly useful addition is the fitted air-conditioning unit, providing enhanced comfort throughout the year. Two gas central heating radiators offer further heating, making this an enjoyable room in which to relax or host family and friends.
Kitchen/Dining Room:
The kitchen and dining room forms a practical and sociable part of the home, combining a comprehensive range of fitted cabinetry with a dedicated dining area. Double-glazed windows to the front and rear elevations provide natural light, complemented by ceiling spotlights and pendant lighting positioned above the dining space.
The kitchen is fitted with an extensive selection of wall and base units, offering generous cupboard storage and worktop space for food preparation. Appliances include a four-ring Zanussi hob with stainless steel splashback and extractor hood above, an integrated dishwasher and a eye-level Zanussi double oven. A one-and-a-half-bowl sink with drainer and mixer tap completes the kitchen fittings.
The adjoining dining area provides a comfortable setting for family meals and entertaining, allowing the kitchen and dining accommodation to work together naturally while retaining clearly defined areas for cooking and dining.
A gas central heating radiator serves the room, while an internal door provides access to the separate utility room.
Utility Room:
Positioned directly off the kitchen, the utility room provides a valuable addition to the ground-floor accommodation, keeping laundry facilities and further household storage separate from the main kitchen.
The room is fitted with additional base units and work surfaces, incorporating a one-bowl sink and drai...
Council Tax Band E