Leading into the Entrance Hall.
A good-sized Entrance Hall providing access to the principal ground floor accommodation, with stairs rising to the first floor and doors leading to the Lounge, Dining Room, Kitchen, Utility Room and downstairs WC.
A well-proportioned reception room providing a comfortable family living space, radiator to the rear elevation and access through to the Conservatory.
Having UPVC double-glazed French doors to the side elevation, radiator and access through to the kitchen and utility room.
Fitted with a range of base and eye-level units with work surfaces over, incorporating space for a range cooker and dishwasher. One-and-a-half bowl sink and drainer with mixer tap over, tiled splashbacks and tiled flooring. Two UPVC double-glazed windows to the rear elevation and radiator, access into the utility room.
Useful utility room providing additional storage and workspace, with access to the outside.
A useful additional reception space enjoying views over the rear garden, with UPVC double-glazed windows, radiator to the side and French doors providing access to the garden.
Fitted with an inset low-level flush WC with shelving over, modern wash hand basin set within a vanity unit with cupboard beneath, and tiled splashbacks.
A lovely galleried landing with doors leading off to the bedrooms and family bathroom, providing access to the accommodation on the first floor.
Having a UPVC double-glazed window, radiator and fitted furniture comprising a range of overhead wardrobes, additional wardrobes and a set of drawers, door leading into the En-Suite.
Accessed via a door from Bedroom One and fitted with a modern suite comprising an inset low-level flush WC and wash hand basin set within a vanity unit with a range of cupboards beneath. Tiled splashbacks, shower cubicle with mains-fed shower and UPVC double-glazed window.
Having a UPVC double-glazed window and radiator.
Fitted with a three-piece suite comprising panelled bath with tiled splashbacks, pedestal wash hand basin and low-level WC. Tiled flooring, heated towel rail and UPVC double-glazed window.
Having a UPVC double-glazed window and radiator.
Having a UPVC double-glazed window and radiator.
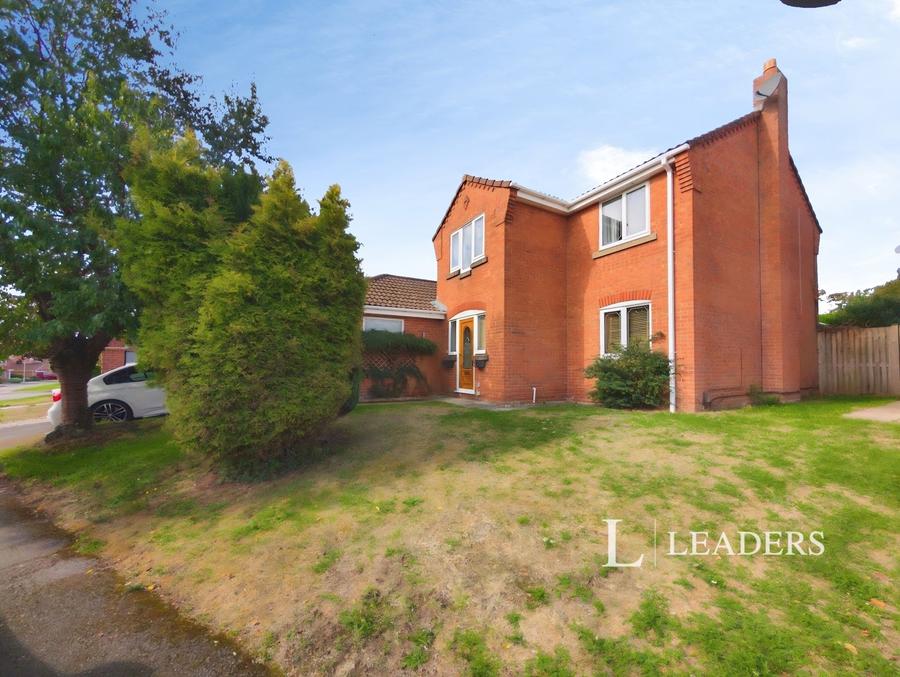
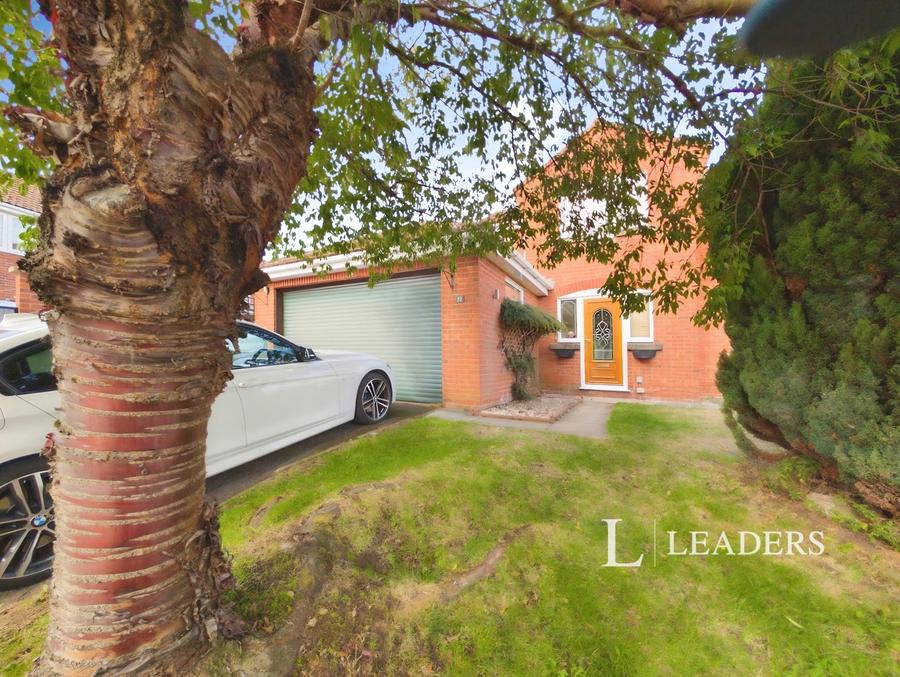
Integral garage providing useful storage and parking, with driveway to the front providing off-road parking.
To the front elevation, the property benefits from a driveway providing off-road parking and leading to the integral garage, together with an open-plan laid lawn area.
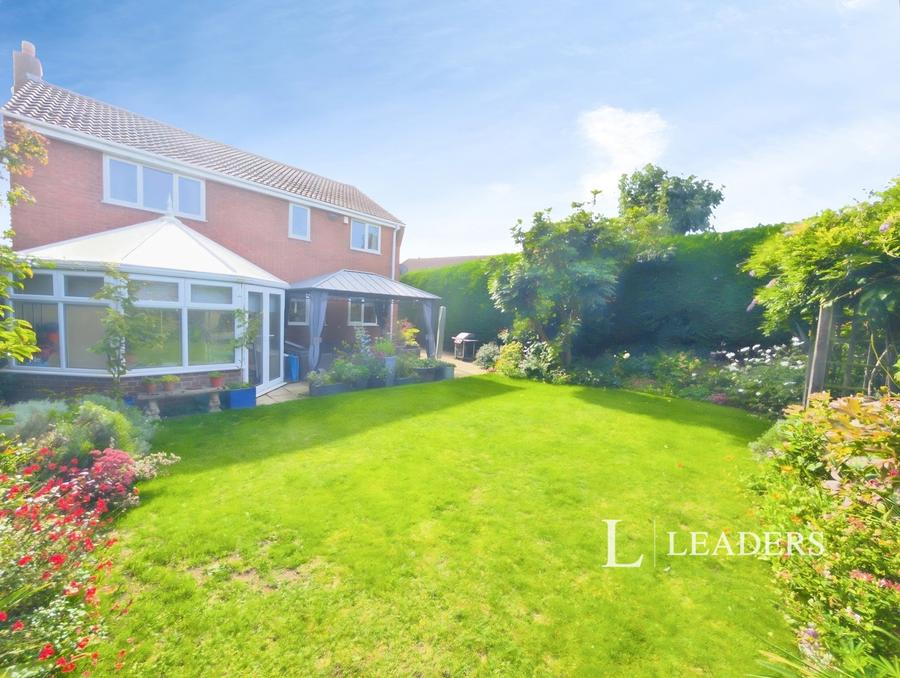
The rear garden offers a high degree of privacy and is mainly laid to lawn, with a variety of established trees and shrubs and a patio area, providing an excellent space for outdoor seating and entertaining. An archway leads through to a separate pebble-covered area, offering useful and versatile space which could be utilised for a greenhouse, allotment or children's play area.
These particulars are believed to be correct and have been verified by or on behalf of the Vendor. However any interested party will satisfy themselves as to their accuracy and as to any other matter regarding the Property or its location or proximity to other features or facilities which is of specific importance to them. Distances and areas are only approximate and unless otherwise stated fixtures contents and fittings are not included in the sale. Prospective purchasers are always advised to commission a full inspection and structural survey of the Property before deciding to proceed with a purchase. The services, systems and appliances in the property have not been tested and no guarantee as to their operability or efficiency can be given.
Loading...
Loading...