
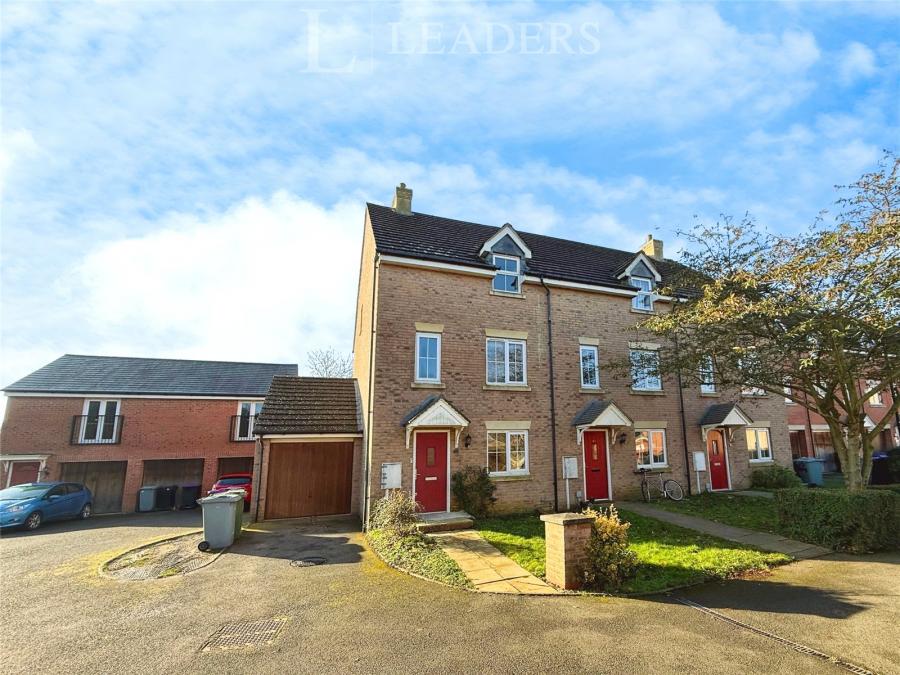
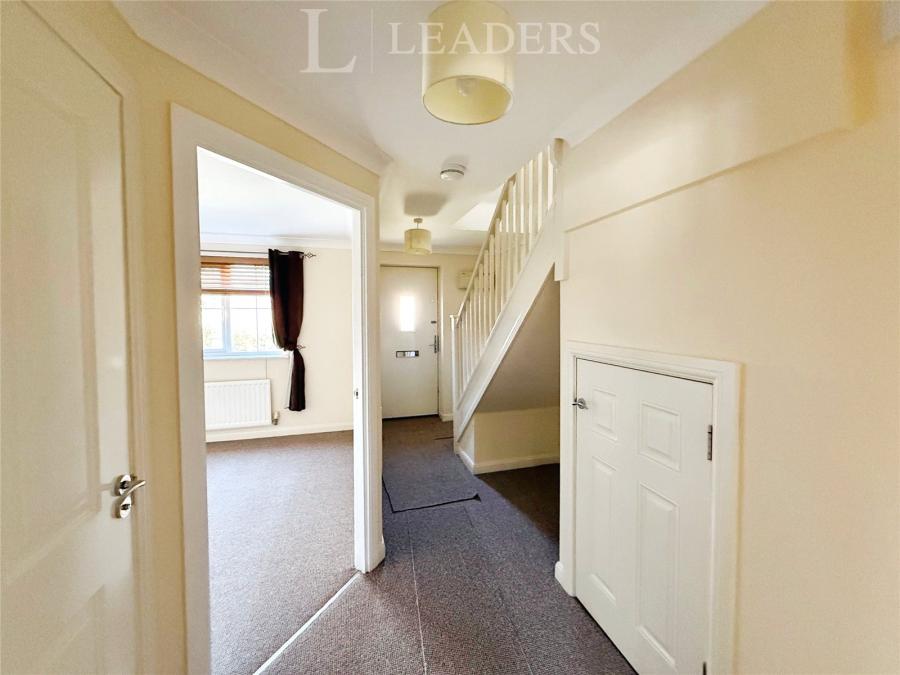
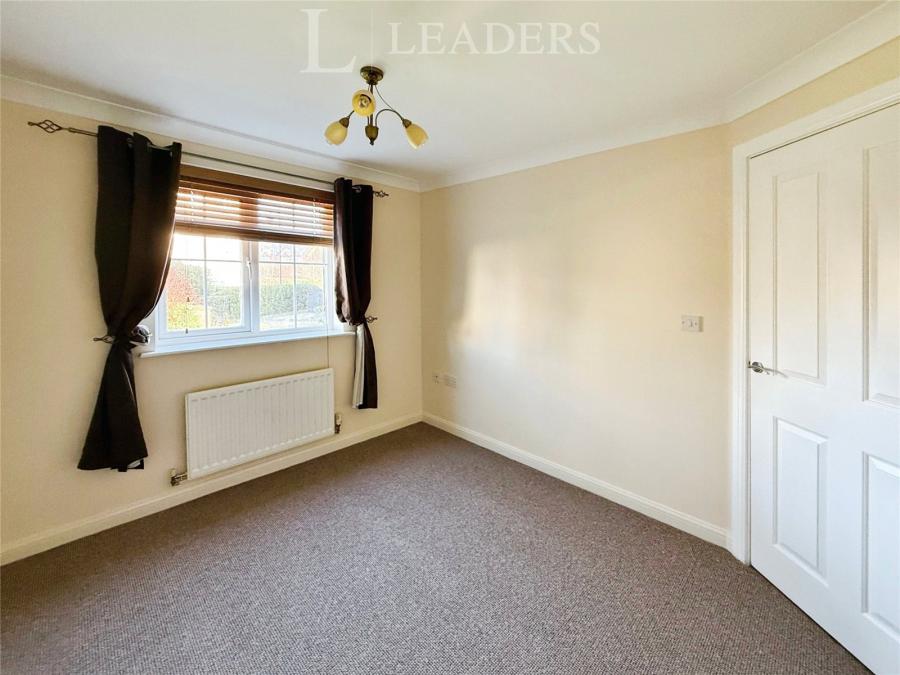
Centre light points, storage cupboard, radiator and carpet flooring.
Centre light point, double glazed uPVC window to front, radiator and carpet flooring.
Recessed spotlights, matching two piece suite comprising of pedestal hand wash basin and low level wc, radiator and vinyl flooring.
Recessed spotlights, matching eye and base level units with worktop over, inset sink with swan mixer tap, space for range style cooker and extractor hood over, integrated fridge/freezer and dishwasher, double glazed uPVC window to rear and door to conservatory and tiled flooring.
uPVC double glazed windows and French doors to rear, electric heater and tiled flooring.
Centre light point, uPVC double glazed window to front, radiator and carpet flooring.
Centre light points, double glazed uPVC windows to rear, radiators and carpet flooring.
Centre light point, double glazed uPVC windows to front, built in wardrobes, radiators and carpet flooring.
Centre light point, radiator, access to loft via hatch and carpet flooring.
Centre light point, double glazed uPVC windows to rear, built in wardrobes, radiators and carpet flooring.
Recessed spotlights, matching three piece suite comprising of shower cubicle, pedestal hand wash basin and low level wc, velux window, radiator and vinyl flooring.
Centre light point, double glazed uPVC windows to front, built in wardrobes, radiators and carpet flooring.
Recessed spotlights, matching three piece suite comprising of panelled bath with shower over, pedestal hand wash basin and low level wc, double glazed uPVC obscured window to side, radiator and vinyl flooring.
Single garage with up and over door to the front and personnel door to the rear aspect.
Paved patio, gravelled area and various trees and shrubs
Loading...
Loading...


