
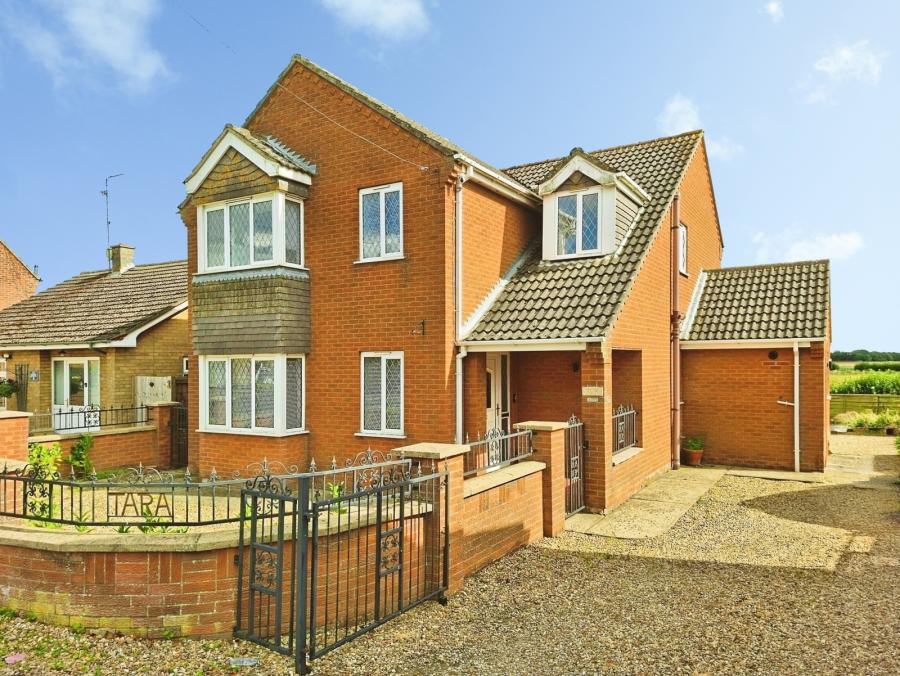
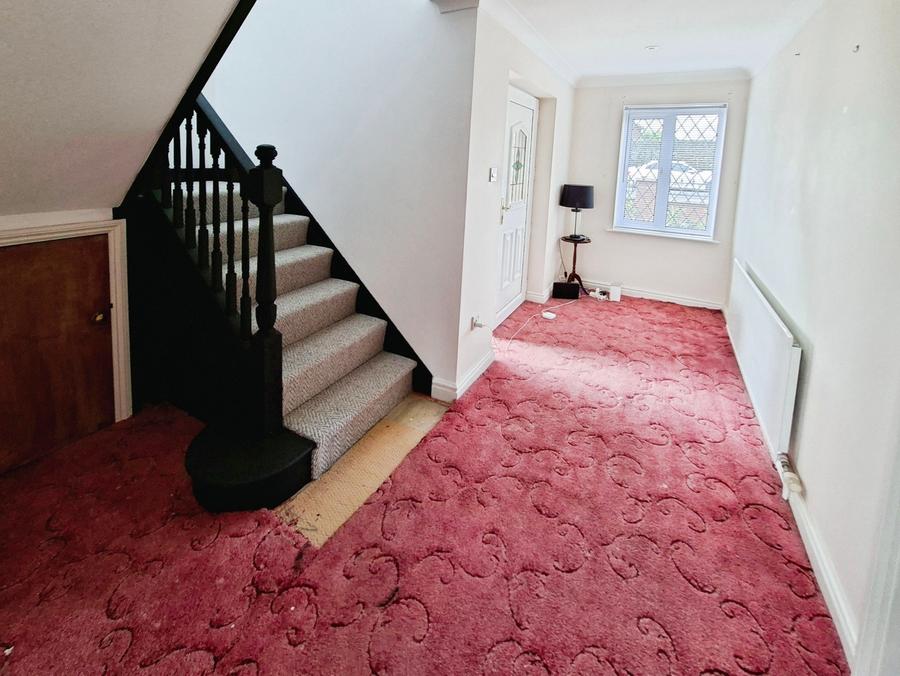
Entered via covered entrance canopy with outside light and uPVC double glazed leaded light front door. Coved and skimmed ceiling, recessed spotlights, uPVC double glazed leaded light window to front, radiator, telephone point, turning stairs to first floor, understairs storage cupboard, doors to kitchen, lounge, dining room and cloakroom.
Comprising low level WC, wash hand basin, part tiled, radiator. uPVC double glazed leaded light window to side, wood laminate flooring, coved and textured ceiling, recessed spotlights.
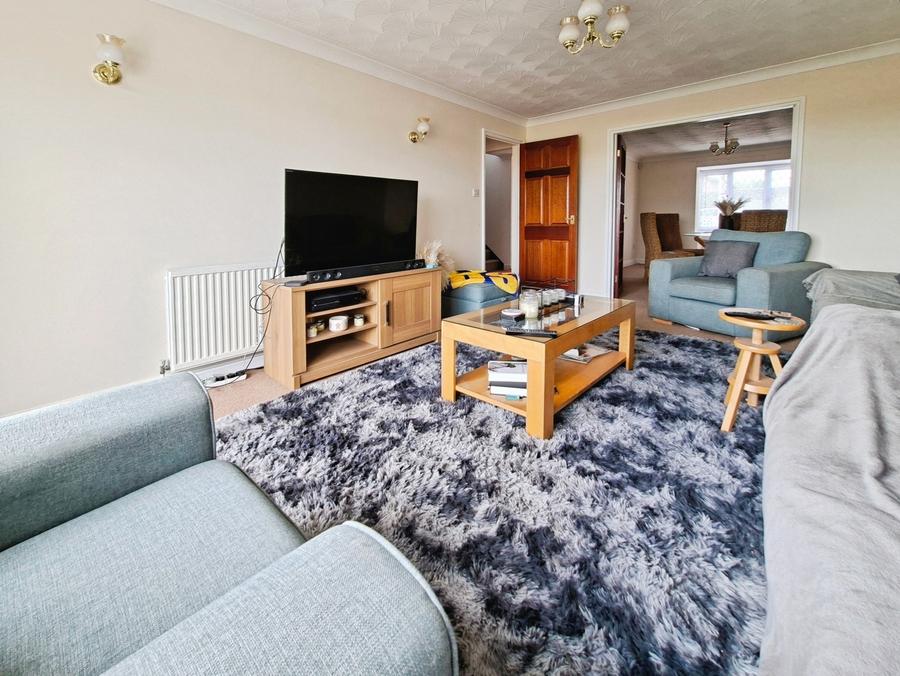
Coved and textured ceiling, 2 x wall light points, 2 x radiators, TV point, uPVC double glazed leaded light box bay window to front, feature fire place with inset coal effect fire. double opening doors to lounge.
Coved and textured ceiling, 4 x wall light points, radiator, TV point, uPVC double glazed sliding patio doors to garden.
Fitted in a range of wood fronted eye and base level units, 1 1/2 bowl inset sink unit with mixer tap and base units below, work surface areas with further base units below, built in 4 ring gas hob and extractor above, double oven to side, space for dishwasher and fridge freezer, coved and textured ceiling, recessed spotlights, uPVC double glazed leaded light window to rear, tiled flooring, radiator, door to utility room.
Fitted with wood fronted base level units, and additional floor to ceiling units to one side, single bowl stainless steel inset sink unit with mixer tap. work surface area with space and plumbing for washing machine and tumble dryer, uPVC double glazed leaded light windows to rear and side, door to side, radiator, wall mounted gas fired boiler, tiled flooring, coved and textured ceiling.
PVCu double glazed leaded light window to front, access to loft, coved and skimmed ceiling, radiator, large airing cupboard with linen shelving and lagged hot water tank, doors to bedrooms and bathroom.
Coved and textured ceiling, uPVC double glazed leaded light windows to rear providing far reaching field views, radiator, sliding door to en-suite shower room.
Refitted in a contemporary style comprising corner walk in shower with raindrop shower over, 2 button flush low level WC, corner vanity wash hand basin, part tiled surround, heated towel rail, coved and skimmed ceiling, recessed spotlights, tiled flooring, uPVC double glazed leaded light window to side.
Coved an skimmed ceiling, uPVC double glazed leaded light box bay window to front, radiator.
Coved and skimmed ceiling, uPVC double glazed leaded light window to rear providing far reaching field views, radiator.
Coved and skimmed ceiling, uPVC double glazed leaded light window to front, radiator.
Refitted in a contemporary style comprising double walk in shower with raindrop shower over, vanity wash hand basin with mixer tap and base unit below, 2 button flush low level WC, tiled surround, tiled flooring, heated towel rail, coved and skimmed ceiling, uPVC double glazed leaded light window to side.
Property is approached via double wrought iron gates leading to shingled drive and parking area for several vehicles. open to rear garden which is mainly laid to lawn with a paved patio area enjoying far reaching views to the rear.
Garden Office - 14'10 x 8'11
Double Garage - 21'6 x 17'6
Single Garage - 15'3 x 8'11
Workshop- 16'4 x 11'11
Loading...
Loading...


