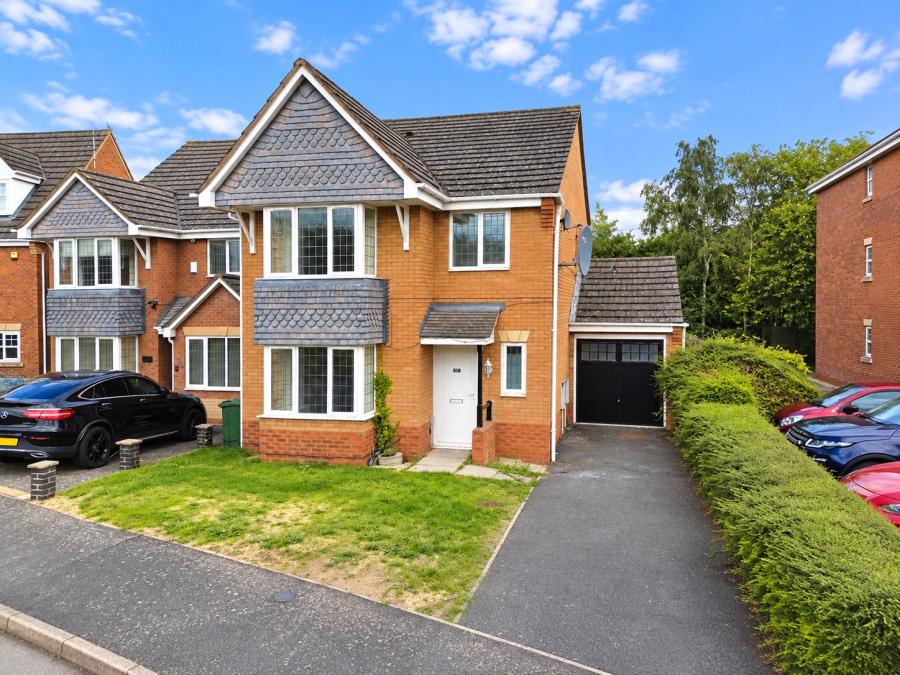
This four-bedroom bay-fronted detached home has undergone a programme of renovation by the current owners, creating a turn-key property within close proximity of Loughborough town centre. Recent works include a brand-new kitchen, refitted family bathroom, en-suite and ground-floor WC, together with new carpeting and hard flooring, LED lighting, and spotlights. The accommodation also includes separate living and dining rooms, four bedrooms, an enclosed rear garden, driveway parking, and an attached single garage.
Entrance Hall:
The property is entered into the entrance hall, where doors provide access to the living room, kitchen and ground-floor WC, while stairs rise to the first-floor landing.
An understairs cupboard provides useful storage, with decorative ceiling coving adding character and continuing through much of the ground-floor accommodation. A central heating radiator completes the hallway.
Living Room:
Positioned at the front of the property, the living room is centred around the double-glazed bay window and feature fireplace.
Three wall light points provide additional lighting, while two central heating radiators serve the room. Glazed double doors open into the dining room, allowing the two rooms to remain separate when required while also providing the option to create a more connected arrangement between the principal reception spaces.
Dining Room:
The dining room can be accessed from both the living room and kitchen, creating a natural flow through the ground-floor accommodation.
A glazed external door and adjoining window overlook and provide direct access to the rear garden, while a central heating radiator completes the room.
Kitchen:
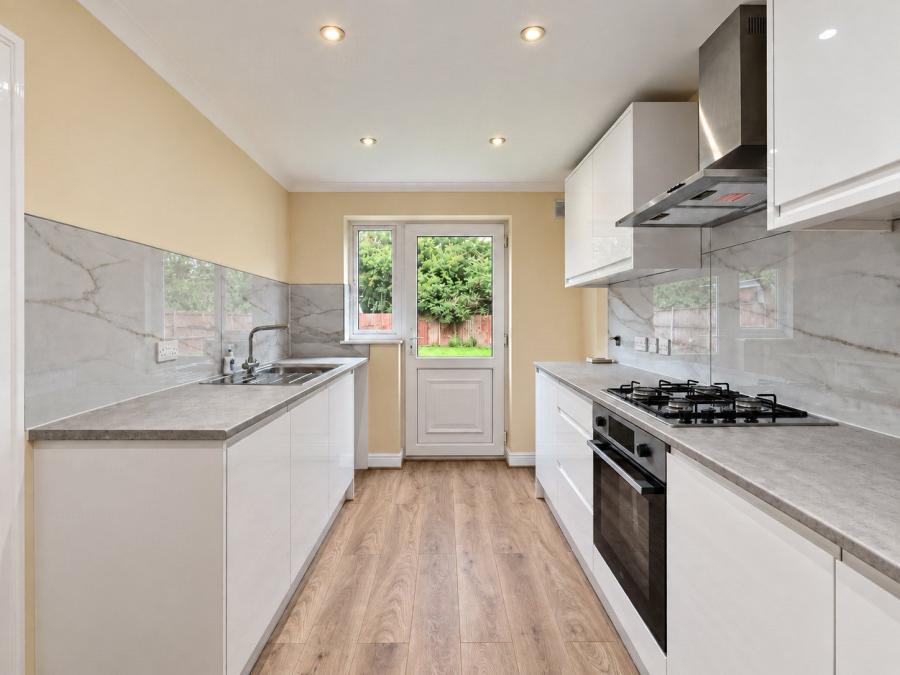
The recently fitted kitchen features a handleless design with a range of wall and base units, complemented by work surfaces and tiled splashbacks.
Integrated appliances include a Hoover electric oven, four-ring Hoover gas hob and matching extractor hood. There is also a one-and-a-half bowl sink and drainer with mixer tap, together with space for a fridge freezer and washing machine.
A double-glazed window to the side elevation and glazed external door provide natural light and direct access to the rear garden, while ceiling spotlights provide further illumination. A central heating radiator completes the kitchen.
Ground-Floor WC:
The refitted ground-floor WC comprises a close-coupled WC and vanity wash hand basin with mixer tap.
A heated towel radiator and frosted double-glazed window to the front elevation complete the room.
First-Floor Landing:
The first-floor landing provides access to all four bedrooms and the family bathroom.
A built-in cupboard houses the hot water cylinder, while a frosted double-glazed window to the side elevation provides natural light. There is also access to the loft via a ceiling hatch.
Bedroom One:
The principal bedroom is positioned at the rear of the property and benefits from a double-glazed window overlooking the rear garden.
A fitted wardrobe provides built-in storage, with a central heating radiator and direct access to the en-suite shower room.
En-Suite:
The refitted en-suite comprises a corner shower enclosure with electric shower, close-coupled WC and vanity wash hand basin with mixer tap.
Bedroom Two:
Bedroom two is positioned at the front of the property and features a double-glazed bay window, which forms a distinctive feature of the room and provides additional floor space.
A built-in cupboard provides wardrobe storage with shelving, while a central heating radiator completes the room.
Bedroom Three:
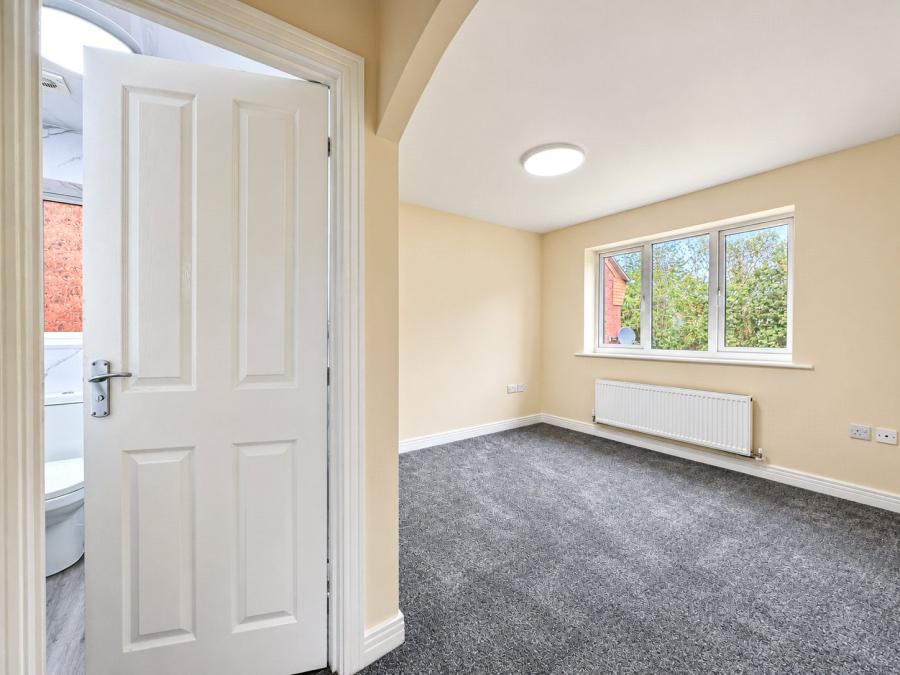
Also positioned at the front of the property, bedroom three has a double-glazed window and central heating radiator.
A built-in over-stairs cupboard provides additional practical storage.
Bedroom Four:
...
Council Tax Band E