
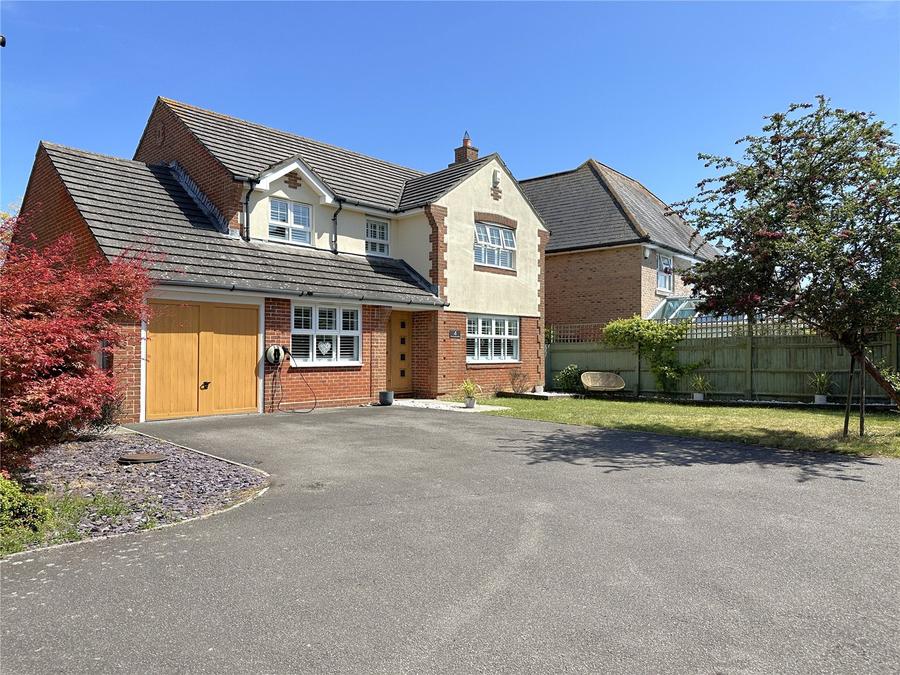
Driveway with ample parking for several cars. Paved pathway to front door with side access to gate leading to rear garden. Front garden laid to lawn with mature trees. Access to garage. POD electric car charging point. Exterior light.
Solid wood panelled door opening into light and airy hallway. Intruder alarm controls. Radiator. Power points. Understairs storage making the most of the available space with full height cupboard and additional push draws. Ceiling spotlights. Coved ceiling. Quickstep laminate flooring. Stairs with oak banister rail to all floors.
Window overlooking the front garden. Plantation shutters. Two built in desks with shelves over. Ceiling light. Radiator. Power points. Fitted carpet.
Low level WC. Wash hand basin set into vanity unit with mixer tap. Tiled splashback. Radiator. Ceiling spotlights. Quickstep laminate flooring.
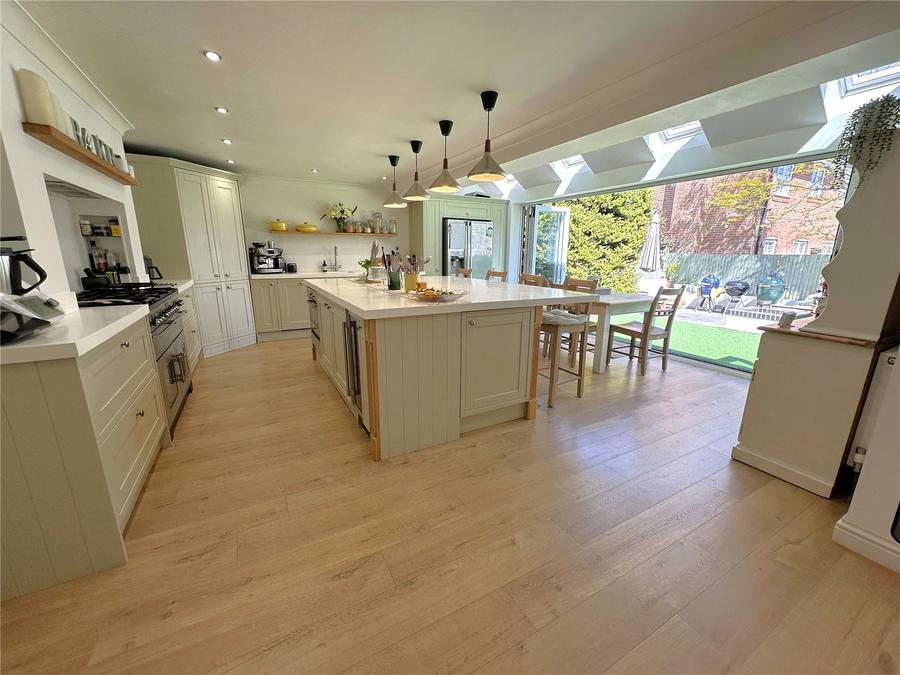
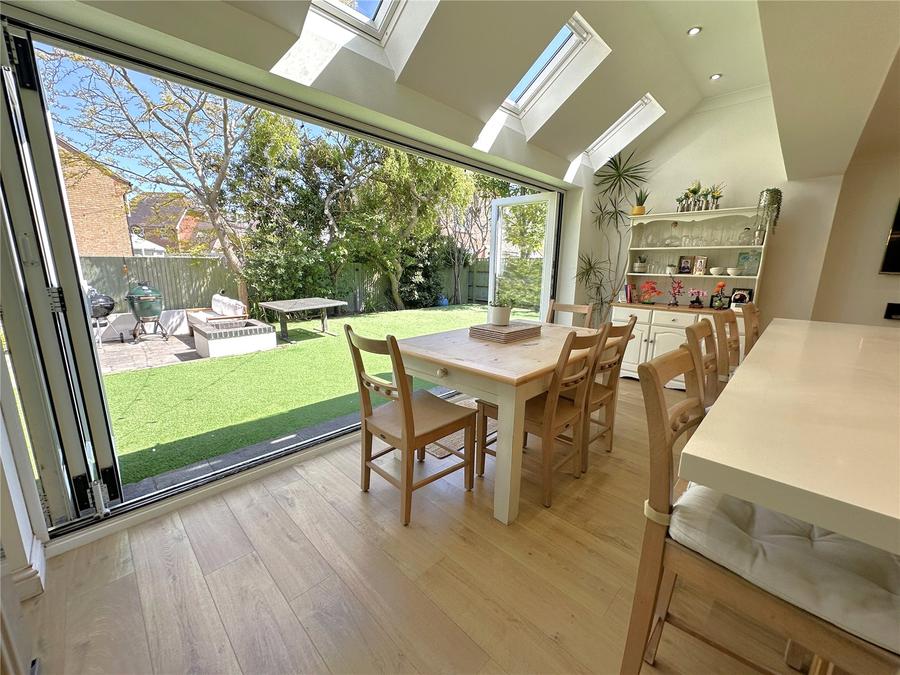
Beautifully appointed family kitchen diner having been extended to create a wonderful living space. Full length bi-fold doors to the garden giving the whole area a feeling of space. Range of contemporary styled wall and base units incorporating centre island with breakfast bar seating four with built in charging stations. Four decorative hanging lights over. Corner walk in larder unit with wine storage. High quality Corian work surfaces with sink and drainer, Instant hot , cold and filtered water tap. Rangemaster 5 ring gas cooker with hot plate and double oven. additional electric Combi microwave oven. Warming drawer. Extractor. CDA wine cooler. Space for American-style fridge/freezer. Integrated dish washer. TV/FM point. Power points. Ceiling spotlights. Quickstep laminate flooring.
Door leading to integral garage. Laminate worktops and a range of wall and base units incorporating stainless steel bowl sink with mixer tap and drainer. Integrated Hoover washine machine. Space for dryer. Ladder style radiator. Power points. Quickstep laminate flooring.
Windows to the front garden. Plantation shutters. TV/ FM point. Ceiling light. Telephone point. Radiator. Power points. Feature coal effect gas fire with stone surround and mantle. Coved ceiling and dado rail. Fitted carpet.
Double doors to garden. Radiator. Tv and telephone point. Ceiling light. Power points. Quickstep laminate flooring.
Window to the front of the house. Plantation shutters. Spotlights. Power points. Access to loft hatch. Airing cupboard housing Alpha combi boiler.
This spacious master suite has views over the front garden. Window with plantation shutters. Built in double wardrobe. TV point. Telephone point. Radiator. Power points. Ceiling light. Fitted carpet.
Fully tiled walls. Low level WC. Wash hand basin set into vanity unit. Ladder style radiator. Extractor fan. Window with opaque glass. Walk in double shower with rainfall shower and additional shower on raiser. recessed tiled shower niche. Illuminated demister mirrored cabinet. Tiled floor with underfloor heating.
Windows with views over the rear garden. Plantation shutters. Fitted wardrobe. TV/FM point. Telephone point. Radiator. Power points. Ceiling light. Fitted carpet.
Windows with views over the front garden. Plantation shutters. Radiator. Power points. TV/FM point. Ceiling light. Fitted carpet.
Window with views over the garden. Plantation shutters. Double fitted wardrobes. Ceiling light. Power points. Fitted carpet.
Fully tiled walls. Low level WC. White suite comprising Jacuzzi bath with mixer tap. Seperate curved walk-in shower with rainfall shower and additional shower on raiser and recessed tiled niche shower. Wash hand basin with mixer tap. Illuminated demister mirrored cabinet. Ladder style radiator. Extractor fan. Ceiling downlights. Window with opaque glass. Tiled floor with underfloor heating
Spacious landscaped rear garden with artifical lawn and stone paved patio area with firepit. Mature shrubs and bushes . Pathway to side gate with meters. Exterior wall lights. Water tap. Outside power. Close boarded timber fencing.
Accessed by up-and-over garage door. Internal door to utility room. Additional parking in the front of the garage. Access to second loft space.
These particulars are believed to be correct and have been verified by or on behalf of the Vendor. However any interested party will satisfy themselves as to their accuracy and as to any other matter regarding the Property or its location or proximity to other features or facilities which is of specific importance to them. Distances and areas are only approximate and unless otherwise stated fixtures contents and fittings are not included in the sale. Prospective purchasers are always advised to commission a full inspection and structural survey of the Property before deciding to proceed with a purchase.
Loading...
Loading...


