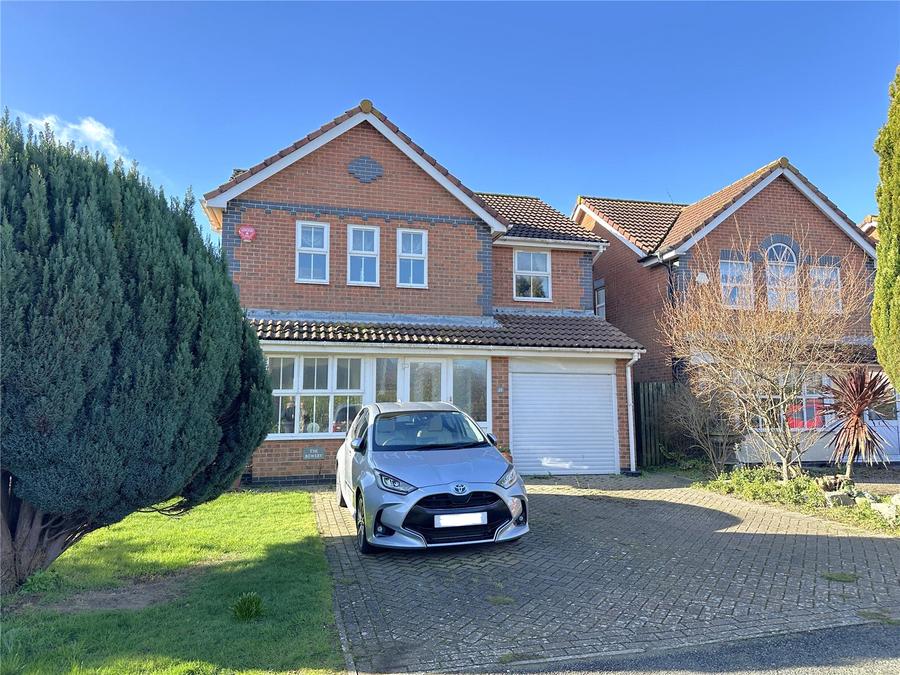
Paved pathway to double glazed enclosed porch. Driveway to garage and front door. Off-road parking spaces. Front garden mainly laid to lawn with mature shrubs.
Front door with glazed panel. Tiled floor. Door to garage.
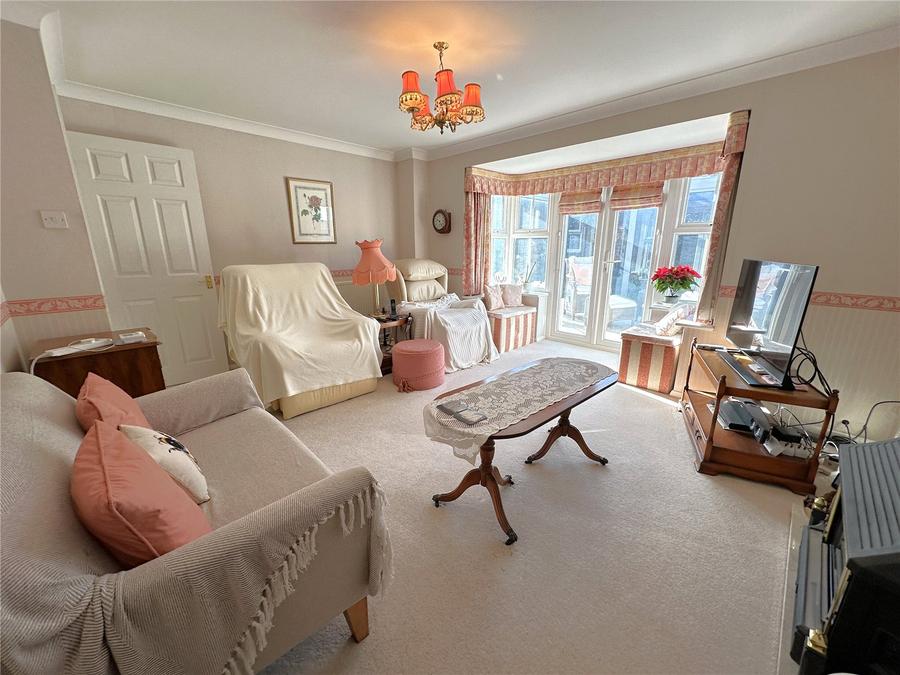
UPVC double glazed doors to conservatory. Fitted carpet. Radiator. Feature fireplace with white mantle and stone hearth. Gas fire. TV point. Power points. Coved ceiling. Access to:
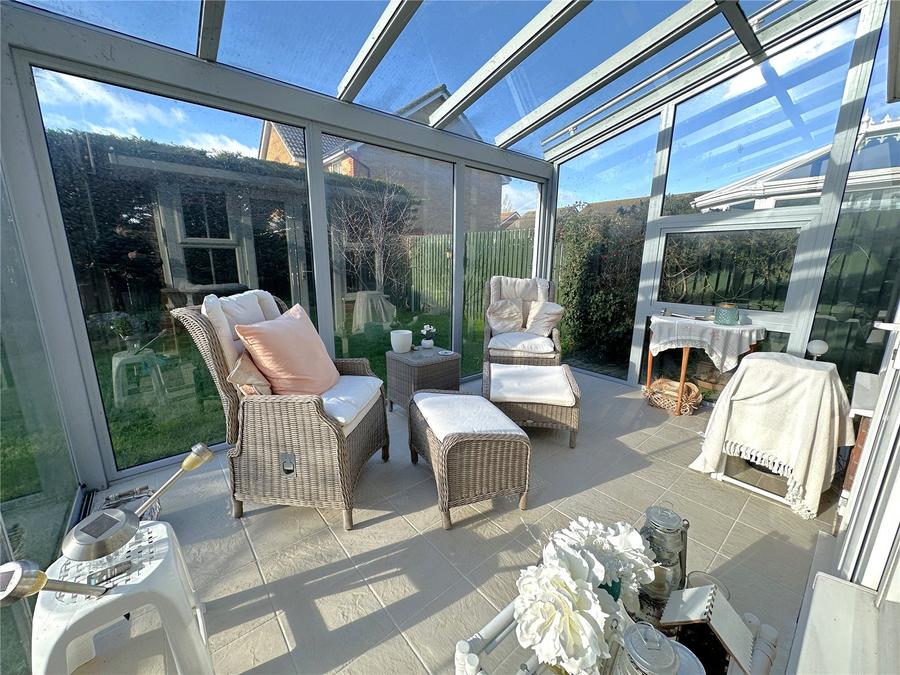
Accessed through double doors from living room. Floor to ceiling glass panels giving beautiful views of the garden. Ceiling blinds. Sliding glass door to garden.
Bay window to the front garden. Radiator. Ceiling light. Fitted Carpet. Telephone point. Power points.
Range of wall and base units incorporating 11/2 sink with mixer and single drainer. Door to rear garden. 4 ring electric hob and oven. Fridge/freezer. Dishwasher. Radiator. Power points. Ceiling light. Further utility area with additional sink and washing machine and tumble dryer.
Accessed from kitchen and conservatory. Stone paved patio leading to South facing lawned area with mature shrubs and trees. Further patio area to the side. Fenced surround. Two storage sheds and a timber summerhouse. Outside light. Side access to front of property.
Low level WC and wash hand basin. Ceiling light fitting. Extractor fan. fitted carpet.
Fitted carpet. Airing Cupboard. Access to boarded loft with pull-down ladder.
Window with front aspect. Range of mirrored built-in wardrobes. Radiator. Power points. TV point. Ceiling light. Fitted carpet. Access to:-
Comprising of low level WC and wash hand basin set into vanity unit. Glazed shower cubicle. Window to side of property. Radiator. Ceiling light. Fitted carpet.
Window with front aspect. Double built-in wardrobe. Radiator. Power points. Ceiling light. Fitted carpet.
Window overlooking the garden. Built-in double wardrobe. Power points. Ceiling light. Fitted carpet. Radiator.
Window overlooking the garden. Built-in double wardrobe. Power points. Ceiling light. Fitted carpet. Radiator.
Suite comprising of panelled bath with shower attachment and mixer tap. Low level WC. Pedestal wash hand basin. Ceiling light. Window to rear. Part tiled walls.
Integral garage accessed from entrance hall with up and over door. Power and light. Worcester combi boiler.
Off-road parking for multiple vehicles.
Sales Disclaimer- These particulars are believed to be correct and have been verified by or on behalf of the Vendor. However, any interested party will satisfy themselves as to their accuracy and as to any other matter regarding the Property or its location or proximity to other features or facilities which is of specific importance to them. Distances and areas are only approximate and unless otherwise stated fixtures contents and fittings are not included in the sale. Prospective purchasers are always advised to commission a full inspection and structural survey of the Property before deciding to proceed with a purchase.
Loading...
Loading...