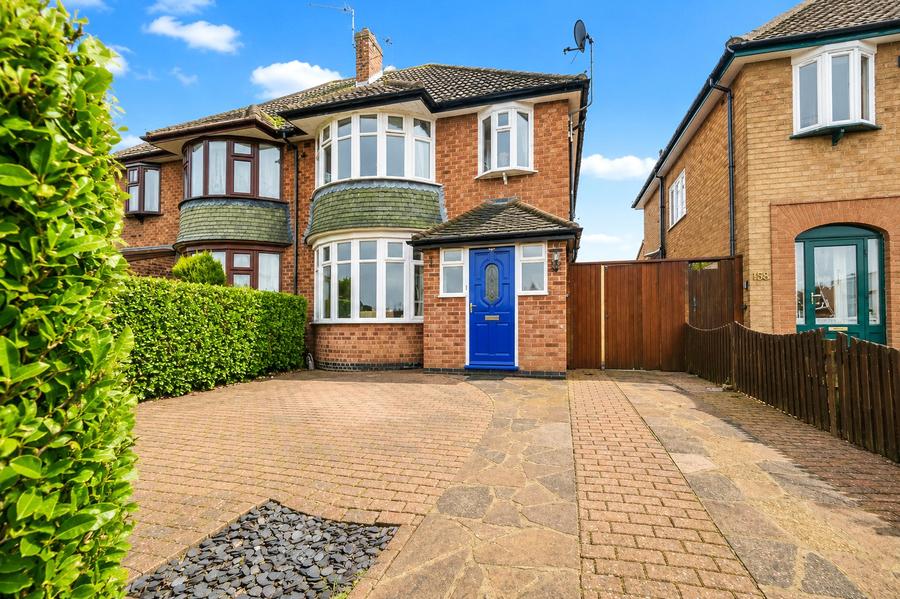
This extended traditional bay-fronted semi-detached home is positioned on the Forest Side of Loughborough, overlooking a central green and offering accommodation arranged across three floors. The ground floor includes a separate front living room, an extended living and dining area opening onto the rear garden, and an extended fitted kitchen. To the first floor are three bedrooms and the family bathroom, while the converted loft provides a fourth bedroom. Outside, there is driveway parking to the front, gated access to the side and a substantial mature rear garden with patio and lawned areas.
Entrance Porch:
The property is entered through an enclosed entrance porch, which retains an original arched internal door incorporating decorative stained and leaded glass.
Entrance Hall:
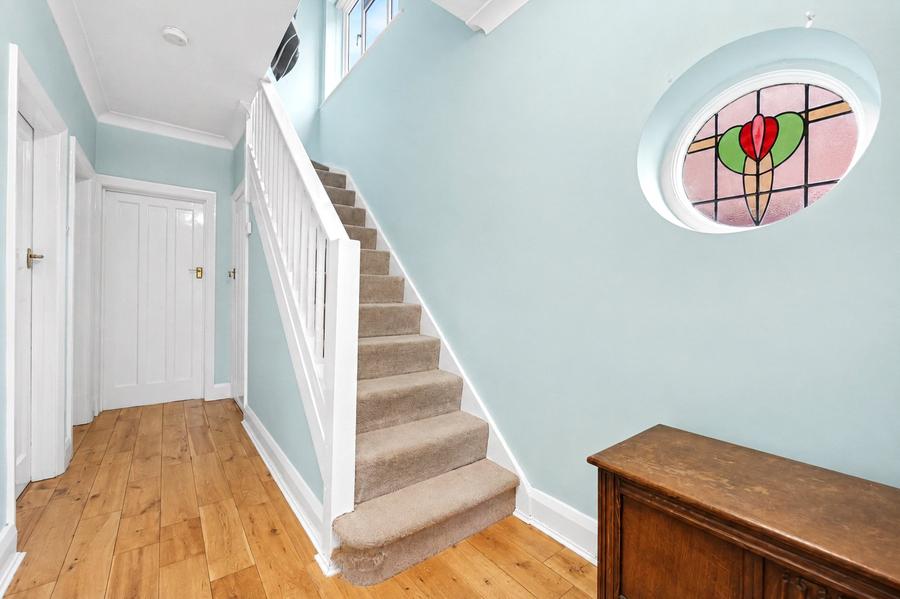
The entrance hall immediately introduces some of the character found throughout the home, with an original circular stained and leaded glass window positioned to the side.
Oak flooring runs through the hall, while stairs rise to the first-floor landing with useful storage positioned beneath.
Living Room:
Positioned at the front of the property, the living room benefits from a bay window overlooking the central green and allowing plenty of natural light into the room.
Oak flooring continues through the space, with a central heating radiator completing the room.
Dining Room:
The extended living and dining room provides a versatile second reception space running towards the rear of the property.
Oak flooring continues throughout, with room for both seating and dining furniture, while glazed patio doors open directly onto the rear garden and patio beyond.
Kitchen:
The extended kitchen is fitted with a range of wall and base units with work surfaces over and tiled splashbacks.
There is a stainless steel sink, cooking facilities and space and plumbing for additional appliances, together with a tiled floor and central heating radiator.
A window provides an outlook towards the rear garden, while a side door gives direct external access.
First Floor Landing:
The first-floor landing provides access to three bedrooms and the family bathroom, with a further staircase continuing to the converted second floor.
A window to the side elevation provides natural light.
Bedroom One:
The principal bedroom is positioned at the front of the property and features a bay window overlooking the central green.
A comprehensive arrangement of fitted wardrobes and storage spans one side of the room and incorporates a recessed dressing area, while a central heating radiator provides warmth.
Bedroom Two:
Bedroom two is positioned towards the rear of the property with a window overlooking the garden.
The room accommodates a double bed and includes a central heating radiator.
Bedroom Three:
The third bedroom is positioned at the front of the property and benefits from a window to the front elevation together with a central heating radiator.
Family Bathroom:
The family bathroom comprises a shaped bath with mains-fed shower over and glazed shower screen, pedestal wash hand basin and close-coupled WC.
Neutral tiled walls and flooring are complemented by a central heating radiator and chrome heated towel rail, with windows providing natural light and ventilation.
Second Floor / Bedroom Four:
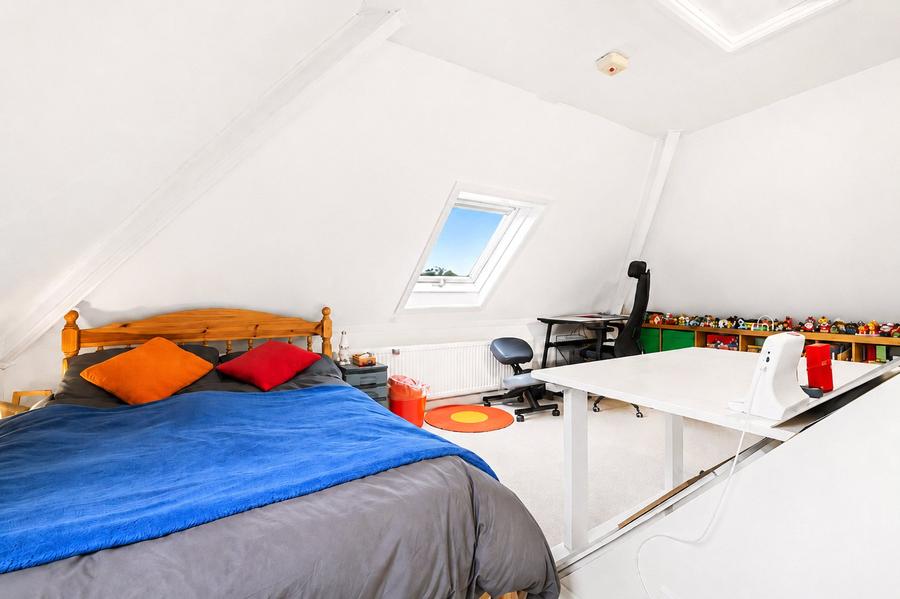
A staircase rises to the converted loft, which is currently arranged as the fourth bedroom.
The room extends beneath the roofline and benefits from roof windows providing natural light, while there is also room for additional furniture and a study or workspace.
A central heating radiator completes the accommodation.
Outside:
To the front, the property enjoys a hedged frontage with a driveway providing off-road parking. Gated access continues alon...
Council Tax Band C