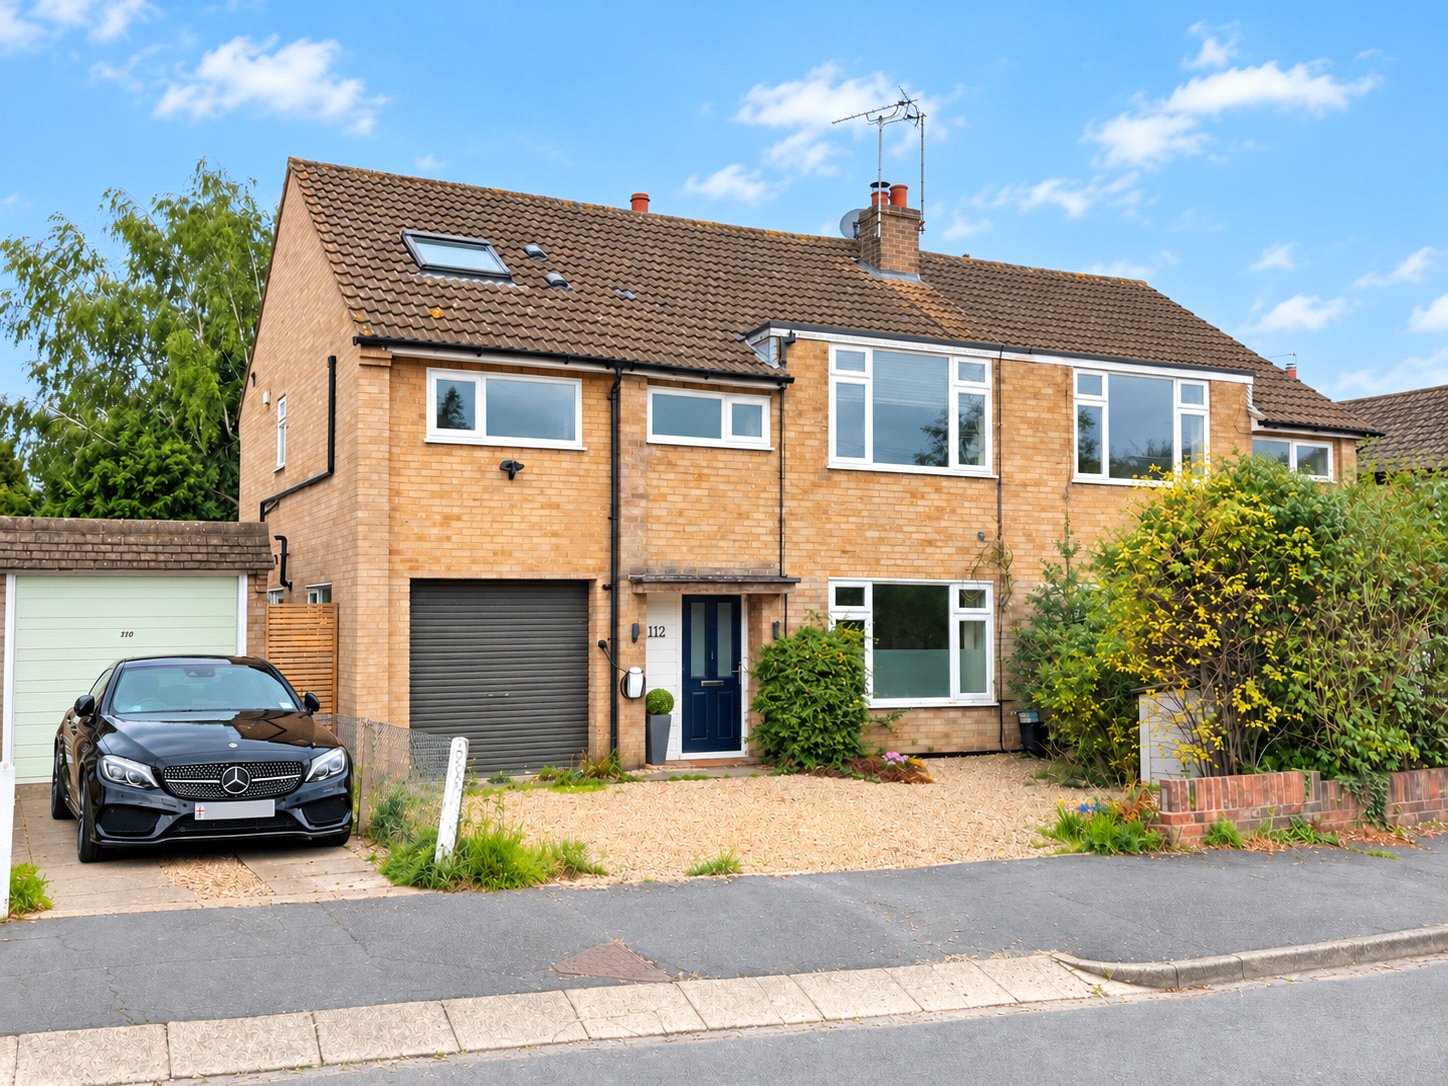
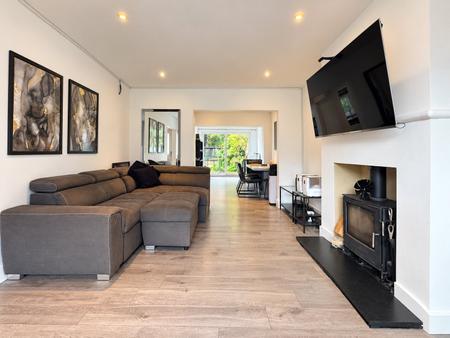
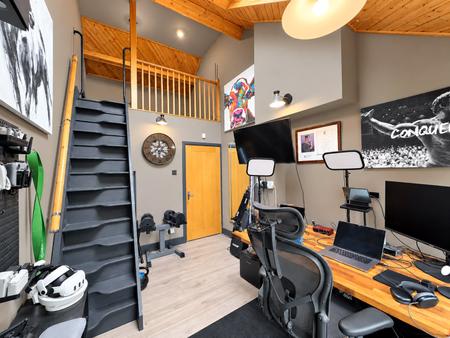
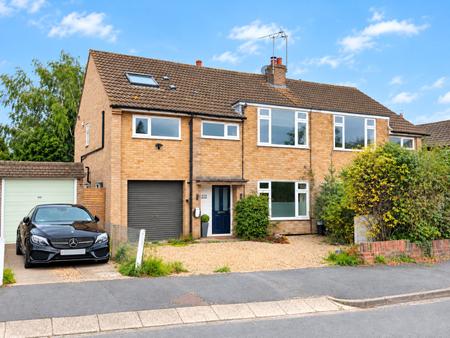
Offered to the market with no upward chain, this four-double-bedroom semi-detached family home on Loughborough’s Forest Side combines versatile living accommodation with a range of practical features. The ground floor includes a living room with a wood-burning stove, an adjoining dining and family area with sliding doors to the garden, and a fitted kitchen with breakfast bar, separate utility room and downstairs WC. Upstairs, the master bedroom benefits from a Jack-and-Jill en-suite bathroom, alongside three further double bedrooms, a separate family bathroom and a mezzanine level accessed from the fourth bedroom, currently used as a home office. Air-conditioning serves the ground-floor living space, master bedroom and home office, while an enclosed rear garden, single garage and driveway parking for approximately two vehicles with two EV chargers complete the home.
Entrance Hall:
A composite front door opens into the entrance hall, where spotlights, oak-style internal doors and hard flooring introduce the finish continued throughout the ground floor. There is a sizable storage cupboard, stairs to the first floor and an opening into the living room.
Living Room:
A wood-burning stove provides the focal point of the living room, with a front-facing double-glazed window bringing in natural light. A gas central heating radiator supplies additional warmth, while an opening connects the room to the dining and family accommodation beyond.
Dining & Family Space:
The dining area sits between the living room and kitchen, creating a sociable layout for family meals and entertaining. The accommodation continues into a further reception space, currently used as a play area.
A side-facing window and glazed sliding doors bring light into the rear of the room, with the doors opening directly onto the garden. Air-conditioning serves the ground-floor living space, complementing the gas central heating.
Kitchen/Breakfast Room:
Arranged across two connected areas, the kitchen is fitted with handleless wall and base units, work surfaces and a breakfast bar. A shelved pantry cupboard provides additional storage.
Cooking appliances comprise two eye-level Kenwood electric ovens and a four-ring gas hob with a Hotpoint extractor hood and tiled splashbacks. There is also a one-and-a-half-bowl stainless steel sink with mixer tap, alongside space for a dishwasher and an American-style fridge freezer.
A rear-facing window and glazed external door allow natural light into the kitchen, with the door opening directly onto the garden. Ceiling spotlights provide additional lighting, while two radiators and access to the separate utility room complete the space.
Utility Room & Ground Floor WC:
The utility room provides further handleless cabinetry and work surfaces, a sink with drainer and mixer tap, and space for a washing machine and tumble dryer. An under-stairs cupboard adds storage, while a glazed external door opens to the side of the property.
The adjoining WC is fitted with a close-coupled toilet, a radiator, and a frosted side-facing window.
First Floor Landing:
The landing extends to either side of the staircase, connecting the four double bedrooms and bathroom and a shower room.
Master Bedroom:
Positioned at the front of the property, the master bedroom benefits from a double-glazed window, air-conditioning and a gas central heating radiator. A door provides direct access to the Jack-and-Jill En-suite.
Jack-and-Jill En-Suite:
Accessible from the master bedroom and a second entrance, this bathroom offers a practical arrangement with lockable doors for privacy.
The suite comprises a panelled bath with a mains-fed Mira shower and rainfall showerhead, a vanity wash hand basin and a close-coupled WC. Tiled flooring and half-tiled walls continue to full-height tiling around the bat...
Loading...
Loading...