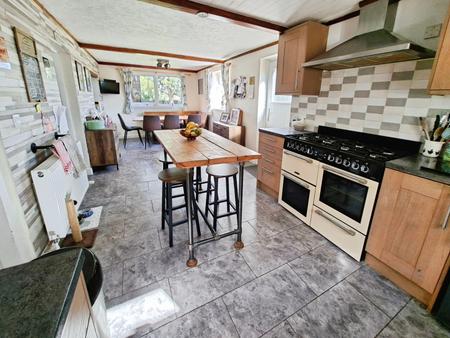
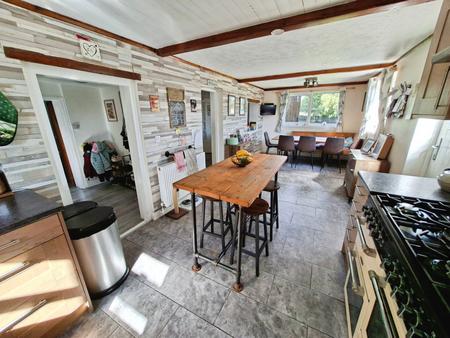
The property is entered from the rear into the kitchen dining room.
Triple aspect room refitted in a range of Shaker style eye and base level units, 1 1/2 bowl stainless steel inset sink unit with swan neck mixer tap and base units below, work surface areas with further base units below, Range cooker with chimney extractor above, space for fridge and dishwasher, tiled splashback surround textured ceiling with beams, tiled flooring, radiator, uPVC double glazed windows to rear and sides, doors to inner hall and snug.
Textured ceiling, wood laminate flooring, double opening glass panelled doors to lounge.
Skimmed ceiling, uPVC triple glazed window to front, radiator, feature fireplace with stone detailing and inset log burner.
Skimmed ceiling, wood laminate flooring, doors to dining/family room and utility room.
Textured ceiling, uPVC double glazed frosted window to side, oil fired boiler, work surface area with space and plumbing for washing machine and tumble dryer, tiled flooring.
Skimmed ceiling, uPVC triple glazed window to front, radiator, wood laminate flooring, stairs rising to first floor landing.
Skimmed ceiling, Velux window to front, storage cupboard, doors to bedrooms and bathroom.
Skimmed ceiling, access to loft, uPVC double glazed windows to rear, 2 x wall light point, radiator, door to ensuite shower room.
Fitted in a three piece suite comprising walk in double walk in shower with electric power shower over, dual flush low level WC, vanity wash hand basin with mixer tap and base unit below, tiled flooring, radiator, uPVC double glazed window to rear.
Skimmed ceiling, uPVC triple glazed window to front, radiator.
Skimmed ceiling, uPVC triple glazed window to front, radiator.
Skimmed ceiling, uPVC double glazed window side, radiator.
Fitted in a matching white suite comprising 'P' shaped panelled enclosed bath with electric shower over, dual flush low level WC, pedestal wash hand basin, airing cupboard housing hot water tank, radiator, wood laminate flooring, skimmed ceiling, uPVC double glazed window to side.
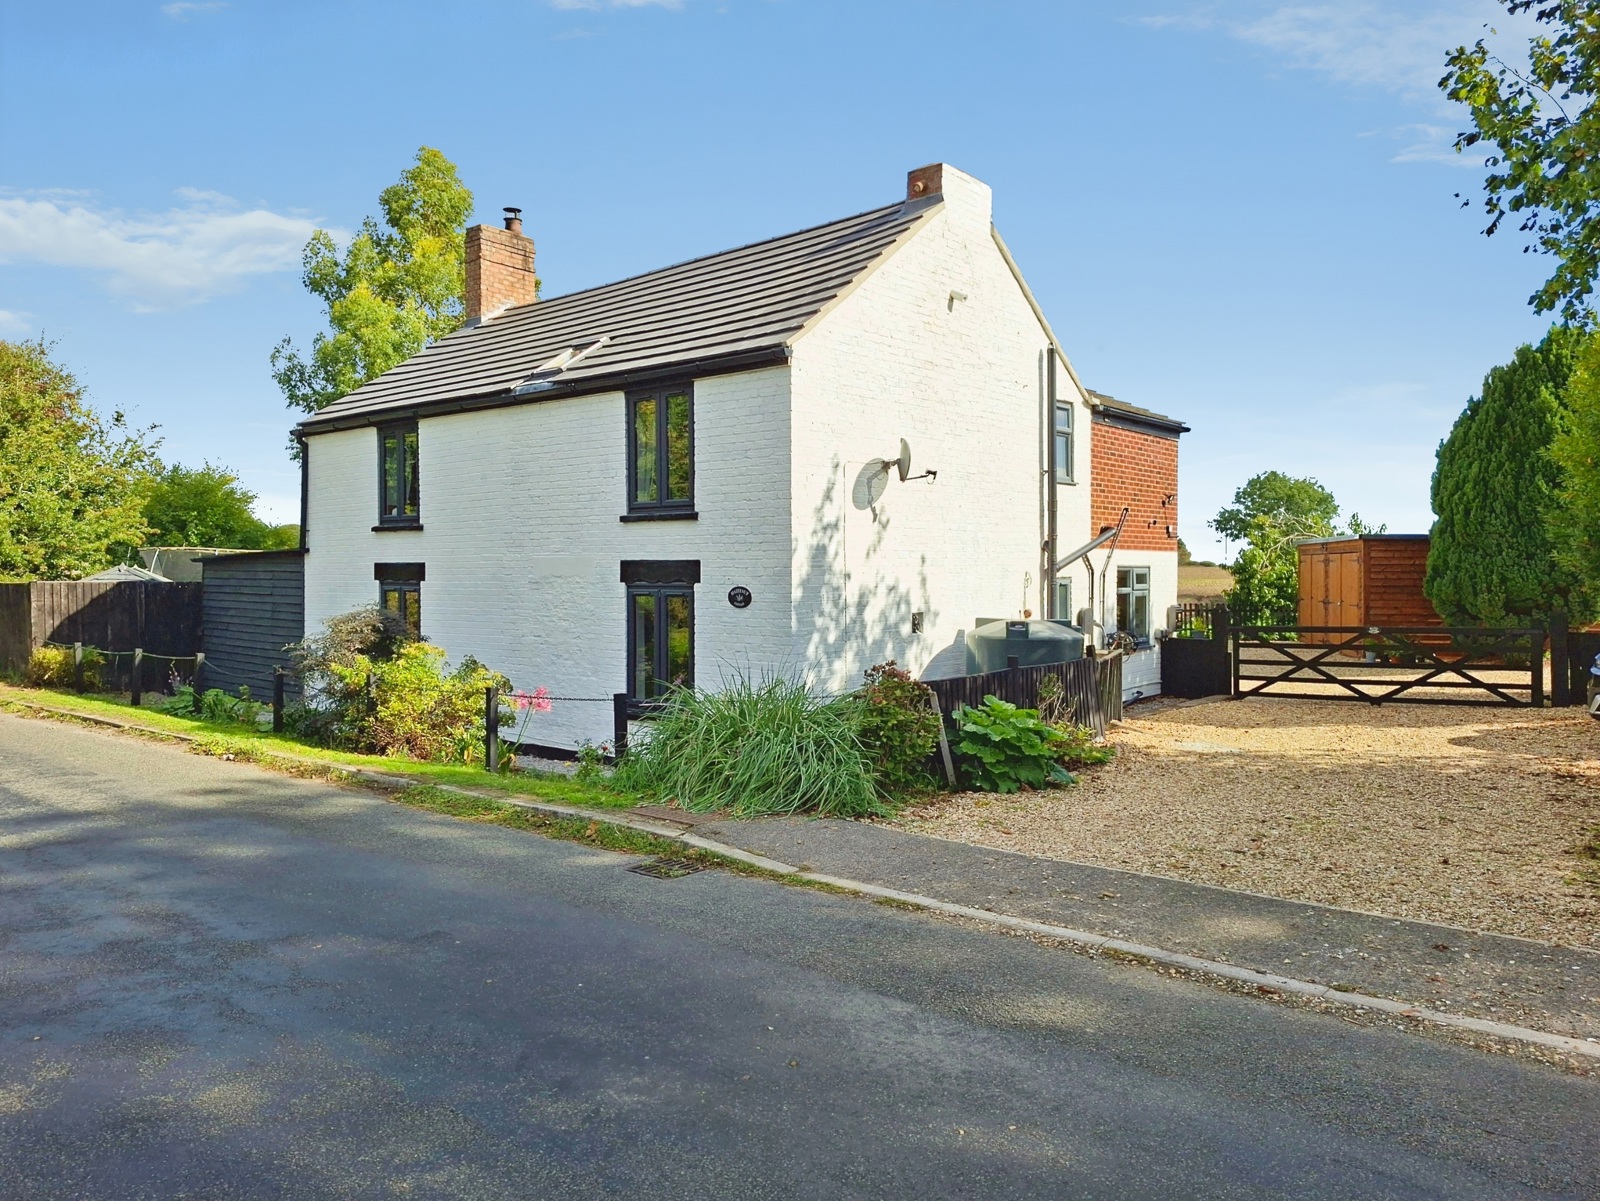
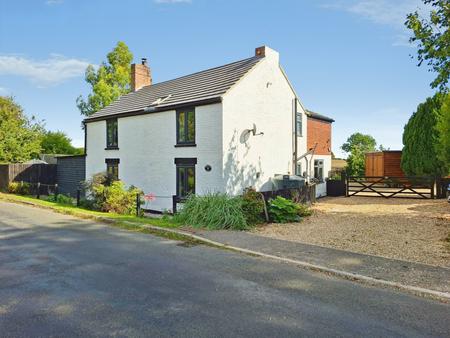
Gravelled driveway providing parking for 2 cars, EV charger, 5 bar gate opening to rear garden.
Further shingled area for parking leading to double barn style garage with power and lighting. Block paved seating area leading to lawn, low picket style fencing to rear providing far reaching field views, an additional timber built garage and large metal storage shed to side.
Loading...
Loading...