• Save
4 bedroom house for sale - John Boden Way, Loughborough, Leicestershire, LE11 - Property View 1
  • 4 bedroom house for sale - John Boden Way, Loughborough, Leicestershire, LE11 - Property View 2
  • 4 bedroom house for sale - John Boden Way, Loughborough, Leicestershire, LE11 - Property View 3
4 bedroom house for sale - John Boden Way, Loughborough, Leicestershire, LE11

£560,000

Guide price

John Boden Way, Loughborough, Leicestershire, LE11

4 bedroom house for sale

  • 4 Beds
  • 3 Baths
  • 4 Receptions

Key Features

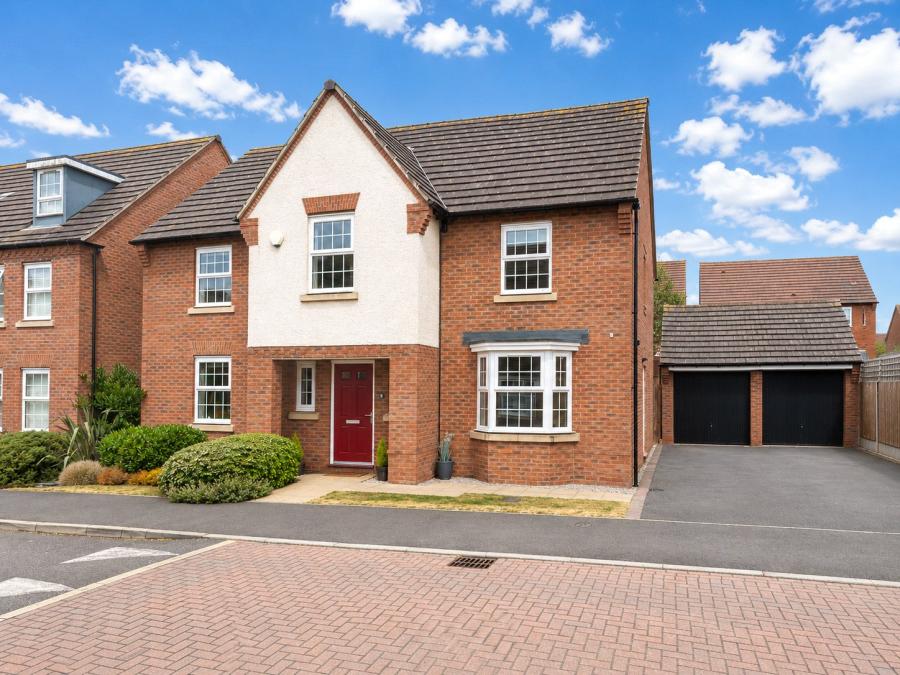
  • Impressive double-fronted four double bedroom executive home
  • Three separate reception rooms including dedicated study
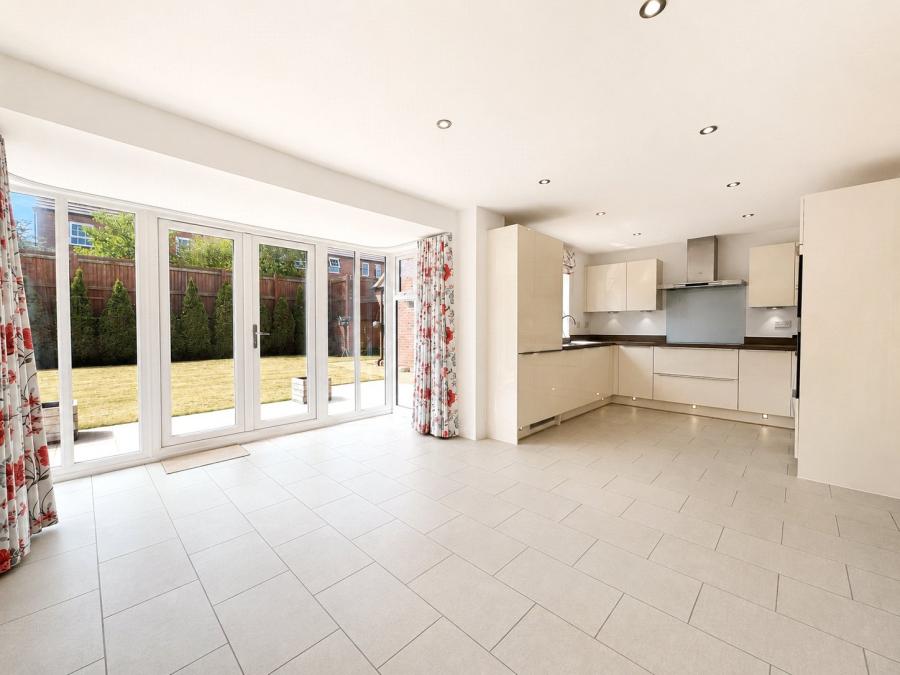
  • Substantial kitchen and family area with AEG integrated appliances
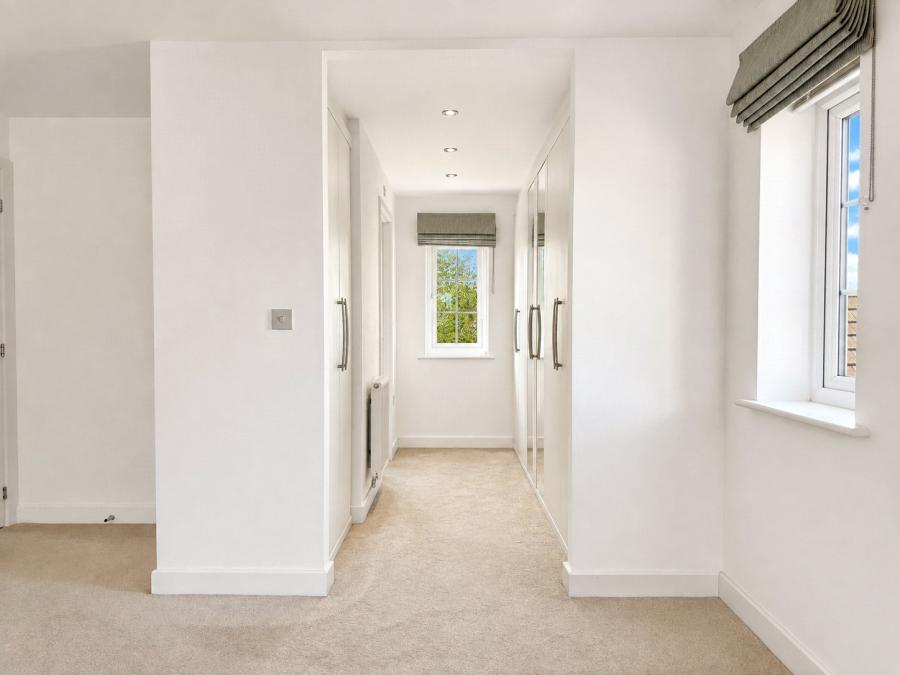
  • Principal bedroom suite with dressing area and air conditioning
  • Two en-suite bedrooms plus four-piece family bathroom
  • Fitted wardrobes to all four double bedrooms
  • Beautifully landscaped rear garden with generous paved patio
  • Electrically operated retractable awning over the patio area
  • Extensive driveway parking for approximately six vehicles
  • Double garage with two individual up-and-over doors

Description

Occupying a prime position within The Chimes development, this distinguished double-fronted executive home offers an exceptionally well-considered arrangement of accommodation extending across two floors. The property combines four double bedrooms with three separate reception rooms, a substantial kitchen and family area, two en-suites and a four-piece family bathroom, together with a beautifully landscaped rear garden, extensive driveway parking, and a double garage. The principal bedroom is particularly impressive, incorporating a walk-in dressing area, wall-mounted air conditioning, and its own four-piece en-suite bathroom. A comprehensive selection of upgrades and optional extras was specified by the current owners when the property was purchased from new, and this enhanced specification remains evident throughout the home.

Entrance Hall:
A covered entrance provides an attractive approach to the composite front door, which opens into a generous and welcoming entrance hall.

A double-glazed window to the front elevation introduces natural light, while the staircase rises to the first-floor accommodation. Doors provide access to each of the principal ground-floor rooms, the downstairs WC and a useful under-stairs storage cupboard.

A central heating radiator completes the space, with the proportions and arrangement of the hall providing an excellent sense of arrival and a natural flow through the ground floor.

Downstairs WC:
The downstairs WC is finished with a tiled floor and complementary half-height wall tiling.

The suite comprises a close-coupled WC and pedestal wash hand basin, with a frosted double-glazed window to the front elevation providing natural light and a central heating radiator completing the room.

Living Room:
Positioned to the rear of the property, the living room provides an inviting principal reception space with an attractive outlook across the garden.

Glazed French doors open directly onto the rear patio, a section of which is covered by an electrically operated retractable awning. The doors are flanked by double-glazed windows, allowing natural light to flow throughout the room while creating a strong connection with the garden.

Two central heating radiators complete the room.

Dining Room:
The dedicated dining room occupies a prominent position at the front of the property and is centred around a striking double-glazed bay window.

Its proportions provide an elegant setting for both everyday dining and entertaining, with a central heating radiator completing the room.

Study:
The study is positioned at the front of the property and provides a dedicated space for home working.

A double-glazed window to the front elevation introduces natural light, with a central heating radiator completing the room.

Kitchen / Family Area:
At the heart of the home is the impressive kitchen and family area, a beautifully arranged everyday living space designed to bring cooking and relaxation together within one cohesive setting.

A prominent glazed bay arrangement with French doors opens directly onto the rear patio and garden, establishing an excellent relationship between the interior and outside space. A further double-glazed window above the kitchen work surface introduces additional natural light.

The kitchen itself was supplied by Symphony and comprises an extensive range of floor and wall-mounted cabinetry complemented by generous work surfaces and a one-and-a-half bowl stainless steel sink with mixer tap.

A comprehensive collection of AEG integrated appliances includes a raised electric oven, separate microwave, dishwasher, fridge, freezer, induction hob, and extractor hood, together with a fitted wine cooler.

Beyond the kitchen cabinetry, the proportions of the room provide ample space for a relaxed family seating area, with a television point allowing this part of the room to operate as an informal living space and creating a natural everyday hub within the home.

A further internal door provides direct access into the dining room, creating a practical connection between the kitchen and the more formal dining space.

The tiled flooring continues through into the adjoining utility room, while recessed ceiling spotlights and two central heating radiators complete the kitchen and family area.

Utility Room:
The utility room continues the finish and practicality of the kitchen, providing further floor and wall-mounted cabinetry, additional work surfaces and a stainless-steel sink with a drainer and a mixer tap.

A fitted AEG washing machine is incorporated, with additional provision for white goods.

An external door provides convenient access directly onto the driveway, while the tiled flooring continues seamlessly from the kitchen and family area.

First Floor Landing:
The staircase rises onto a well-proportioned first-floor landing from which all four double bedrooms and the family bathroom are independently accessed.

A useful storage cupboard houses the hot water cylinder and incorporates shelving above, while loft hatch access and a central heating radiator complete the landing.

Principal Bedroom Suite:
The principal bedroom has been thoughtfully arranged to create a genuine suite, incorporating the bedroom itself, a dedicated dressing area and a private four-piece en-suite bathroom.

Three double-glazed windows introduce excellent levels of natural light, while a central heating radiator provides warmth.

For additional year-round comfort, the room has also been fitted with a wall-mounted Fujitsu air-conditioning unit.

The bedroom opens into a dedicated dressing area with fitted wardrobe storage and a further central heating radiator, before continuing through to the private en-suite.

Principal En-Suite:
The principal en-suite is finished with floor-to-ceiling tiling and is appointed with a full four-piece suite.

This comprises a panelled bath with mixer tap, separate double shower enclosure with sliding glazed door and mains-fed shower, pedestal wash hand basin, and close-coupled WC.

A frosted double-glazed window provides natural light, complemented by recessed ceiling spotlights and a heated towel radiator.

Bedroom Two:
Bedroom two is another generous double bedroom, with two double-glazed windows overlooking the rear garden and allowing plenty of natural light into the room.

Fitted wardrobes and a central heating radiator complete the bedroom, which also benefits from its own private en-suite shower room.

Bedroom Two En-Suite:
The en-suite is finished with floor-to-ceiling tiling and comprises a glazed shower enclosure with mains-fed shower, pedestal wash hand basin, and close-coupled WC.

A frosted double-glazed window to the side elevation provides natural light, with a heated towel radiator completing the room.

Bedroom Three:
The third bedroom is a further double room, positioned to the front of the property.

A double-glazed window provides natural light, while fitted wardrobes and a central heating radiator complete the space.

Bedroom Four:
The fourth and final bedroom is also a genuine double room and is positioned to the front elevation.

The room benefits from a double-glazed window, fitted wardrobe storage and a central heating radiator, meaning all four bedrooms are complemented by built-in wardrobe space.

Family Bathroom:
Serving the remaining bedrooms is a comprehensively appointed four-piece family bathroom, finished with floor-to-ceiling tiling.

The suite comprises a panelled bath with mixer tap, separate walk-in shower enclosure with mains-fed shower, pedestal wash hand basin, and close-coupled WC.

A frosted double-glazed window to the rear elevation introduces natural light, with a heated towel radiator completing the room.

Rear Garden:
The rear garden is a particularly attractive feature of the property and has been thoughtfully landscaped to create a mature and well-established setting.

A generous, paved patio extends directly from the rear of the house, providing an excellent space for outdoor dining and entertaining. Part of the patio benefits from an electrically operated retractable awning, allowing the area to be covered when required and adding further versatility to the outside space.

The patio can be accessed directly from both the kitchen and family area and the living room, creating a natural connection between the principal living spaces and the garden.

Beyond the patio is a mature lawn framed by established planted borders containing a variety of shrubs and greenery, adding colour, texture and a greater sense of enclosure.

A combination of brick boundary walling and timber fencing encloses the garden, while gated side access connects directly with the driveway.

The mature planting, established lawn, generous patio and retractable awning combine to create a particularly versatile outside space that complements the scale and quality of the accommodation exceptionally well.

Frontage, Driveway & Double Garage:
The double-fronted elevation gives the property a strong and balanced presence, with a covered entrance forming an attractive focal point at the centre of the façade along with the timeless bay window to the front elevation.

A paved pathway leads to the front door, accompanied by a neatly arranged front lawn, mature planting and shingle borders which continue around the side of the house.

An extensive tarmac driveway with block-paved edging provides off-road parking for numerous vehicles, with the current arrangement capable of accommodating approximately six cars.

The driveway continues to the double garage, which is fitted with two individual up-and-over doors and provides valuable additional parking and storage.

The combination of the broad frontage, substantial driveway, double garage, and landscaped approach gives the property an especially complete and well-balanced exterior.

Location:
The property forms part of The Chimes, an established David Wilson Homes development within the wider Grange Park area of Loughborough, combining a residential setting with excellent access to the town and surrounding countryside.

Everyday amenities are particularly convenient, with Grange Retail Park and Aldi close by, while Loughborough town centre offers a broader selection of shops, cafés, restaurants, leisure facilities and independent businesses. The area is also served by a range of schooling, with Loughborough additionally renowned for its University and independent educational establishments.

For those who enjoy the outdoors, the location provides straightforward access towards The Outwoods, Beacon Hill and Charnwood Forest, offering an excellent choice of countryside walks and recreational space.

Transport connections are equally convenient, with access to the A6, A512 and Junction 23 of the M1, providing links towards Leicester, Nottingham, Derby and the wider East Midlands. Loughborough railway station is also readily accessible, offering mainline services including direct connections to London St Pancras.

Viewings:
Viewings are by appointment via Leaders Estate Agents. To arrange a viewing or for further information, please contact us in the Loughborough or Quorn office.

Council Tax Band F
Read more

Location

John Boden Way, Loughborough, Leicestershire, LE11

Loading...

Looking for mortgage advice or the best deal?
Our team is here to assist you.

Stamp Duty Calculator

You have to pay stamp duty:

Affordability Calculator

You could borrow between
and
  • Save
Loughborough
2026-08-03 11:15:45
2026-08-28 16:09:45