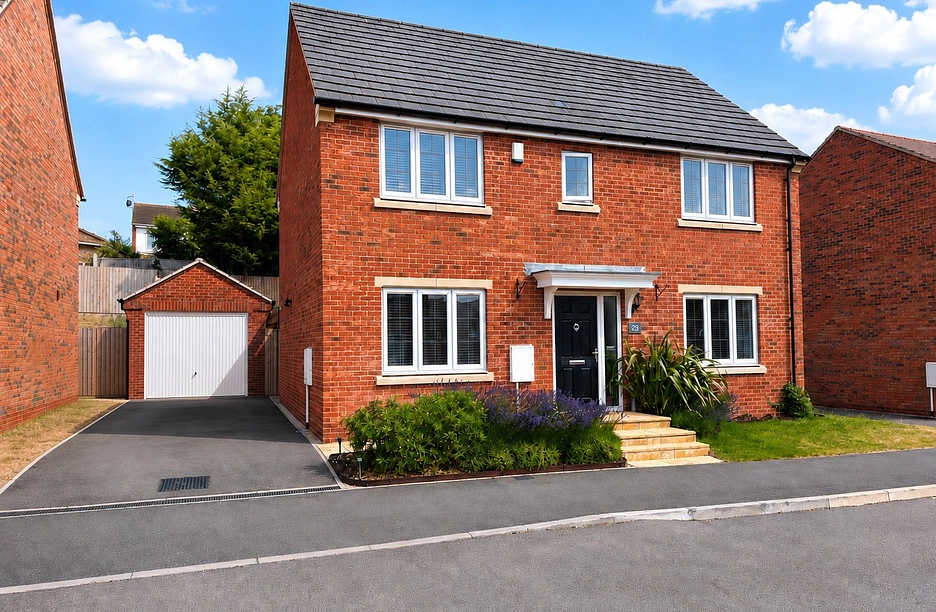
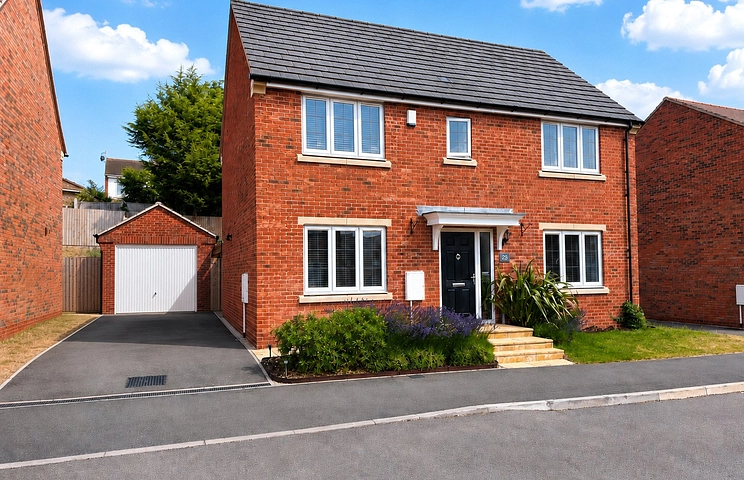
Occupying a pleasant position on Marigold Crescent, this four bedroom detached William Davis home offers well-balanced accommodation across two floors, with driveway parking, a detached single garage and a landscaped rear garden.
The property includes a living room, kitchen diner, utility room, downstairs WC, four bedrooms, en-suite to the master bedroom and a family bathroom. To the rear, the current owners have created a well-finished outdoor space with a Indian sandstone patio, lawn, raised sleeper beds, pergola seating area and a covered area off the garage, making this a home ready to move into and enjoy.
Entrance Hall:
Enter the property through a composite front door into the entrance hall, where a double glazed window beside the door provides natural light. From here, there is access to the living room, kitchen diner and downstairs WC, with stairs immediately rising to the first floor landing. There is also a radiator for heating.
Downstairs WC:
The downstairs WC comprises a close coupled WC, wall hung wash hand basin with tiled splashback, radiator and a useful recessed storage space beneath the stairs.
Living Room:
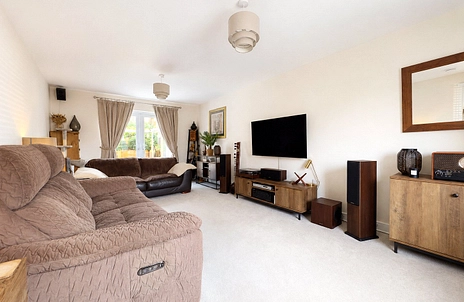
The living room offers a generous main reception space, with a double glazed window and French doors allowing plenty of natural light into the room. The French doors open out to the rear garden, creating a good connection between the living space and outdoor area. There are two radiators for heating.
Kitchen Diner:
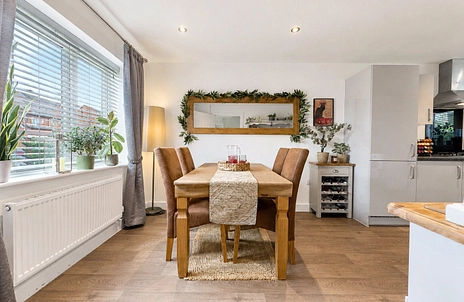
The kitchen dining area is fitted with a range of wall and base units with roll edge work surfaces. Integrated appliances include a four ring Smeg hob with Smeg extractor, integrated fridge and freezer, Bosch dishwasher and a raised Smeg double oven. There is also a one and a half bowl sink with drainer and mixer tap.
The dining area provides space for a dining table, with double glazed windows to both the front and rear elevations, spotlights for lighting and two radiators for heating.
Utility Room:
From the kitchen, there is a door through to the utility room, which comprises further base units, a wall hung unit housing the boiler, space for both a washing machine and tumble dryer, a one bowl sink with drainer, radiator and an external door leading out to the rear garden.
First Floor Landing:
The first floor landing provides access to all first floor accommodation.
Master Bedroom:
The master bedroom is positioned to the front of the property, with a double glazed window to the front elevation and a radiator for heating. The room also benefits from built-in wardrobes and a ceiling fan.
En-Suite Shower Room:
The en-suite shower room comprises a close coupled WC, wall hung wash hand basin and an enclosed shower unit with mains shower and bi-fold door. The shower enclosure is tiled, and there is also a storage cupboard housing the hot water tank.
Bedroom Two:
Bedroom two is a further double bedroom positioned to the front of the property. This room has a double glazed window to the front elevation, radiator for heating and built-in wardrobes.
Bedroom Three:
Bedroom three is another double bedroom, currently being used as an office by the current owners. There is a double glazed window to the rear elevation, radiator for heating and built-in wardrobes.
Bedroom Four:
Bedroom four is located to the rear of the property, with a double glazed window to the rear elevation and radiator for heating.
Family Bathroom:
The family bathroom services the remaining bedrooms and comprises a close coupled WC, wall hung wash hand basin and panelled bath with tiled splashback. There is a frosted double glazed window to the rear elevation, spotlights for lighting and a towel radiator.
Outside:
To the front, the property has a short front garden laid to lawn with mature shrubs and a sandstone path leading up to the front door. Driveway parking is provided to the side, leading to a detached single garage with an up and over door. There is also gated side access through to the rear garden.
The rear garden has been landscaped by the current owners to create a welcoming outdoor space. It begins with a Indian sandstone patio area, which can be accessed from the French doors in the living room, the external door from the utility room or via the gated side access.
The garden then moves onto a lawned area with raised sleeper beds to the rear, creating an attractive feature. A seating area sits beneath a pergola that extends towards the rear of the garden. The current owners have also created a lean-to style structure incorporated off the garage, providing a covered outdoor seating and entertaining area, with space for hot tub use.
The garden is fully enclosed with timber fencing and benefits from a tree-lined aspect to the rear.
The Area:
Marigold Crescent is situated within a modern residential development on the edge of Shepshed, offering convenient access to a wide range of everyday amenities. Shepshed provides a selection of shops, supermarkets, cafés, pubs and healthcare facilities, along with well-regarded primary and secondary schools.
For those commuting, the property is well placed for the M1 motorway, A512 and A42, providing straightforward links to Loughborough, Leicester, Nottingham and Derby. Loughborough railway station is also within easy reach, offering direct rail services to London St Pancras, while East Midlands Airport is only a short drive away.
The town also benefits from a variety of parks, walking routes and nearby countryside, making this a well-connected location that offers a balance of everyday convenience and outdoor space.
Viewings:
Viewings are by appointment via Leaders Estate Agents. To arrange a viewing or for further information, please contact us in the Loughborough or Quorn office.
Council Tax Band E