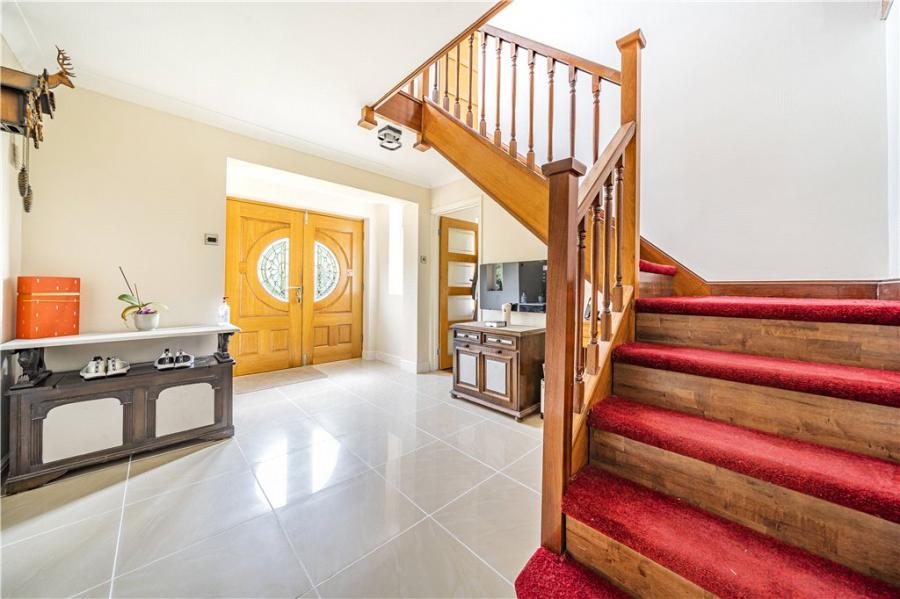
Ornate solid wood double opening front doors to entrance hall.
Coved and skimmed ceiling, column radiator, uPVC double glazed windows to side, porcelain tiled flooring, under floor heating, turning stairs to first floor, wood and glass panelled doors to kitchen and living room.
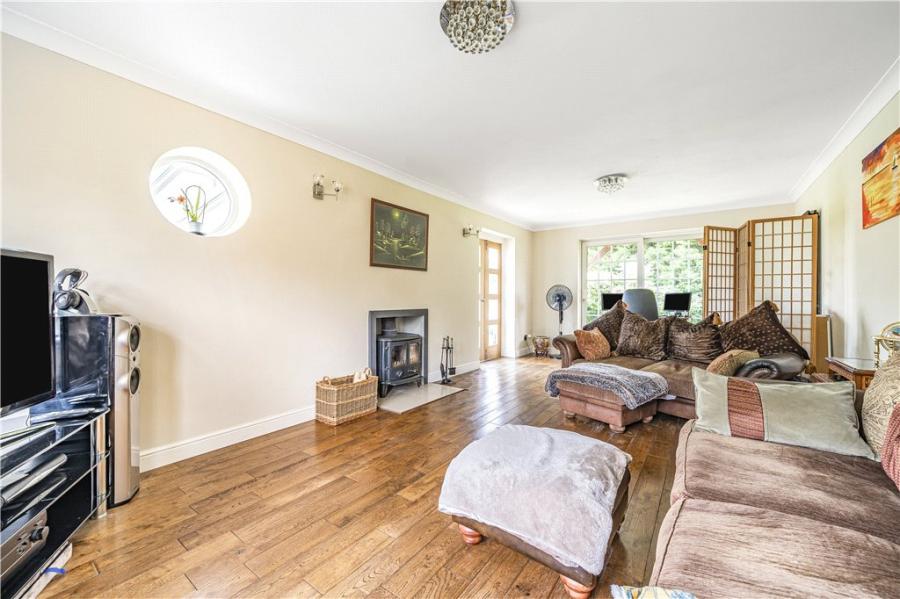
Double aspect with Georgian style uPVC double glazed window to front and Georgian style uPVC double glazed sliding patio doors to formal garden. Coved and skimmed ceiling, 2 column radiators, fireplace with inset log burner, tv point and 4G high speed broadband point. Wood and glass panelled double opening doors to conservatory.
uPVC double glazed construction set on brick built dwarf wall surround, pitched uPVC double glazed roof, 2 x Velux windows, wood laminate flooring, 3 panel bifold doors to rear, sliding patio door to side.
Refitted in a full range of contemporary shaker style eye and base level units including 2 glass display units. Double bowl inset sink unit with swivel spring pull out hose swan neck mixer tap and water softener and filter. Polished granite work surface areas, space for range cooker with gas bottle connection, polished granite splashback and chimney extractor above. Integrated dishwasher space for fridge freezer. Kitchen island with polished granite work surface, base units below and inset wine cooler. Pantry providing storage for dry foods with fitted shelving. porcelain tiled flooring, under floor heating, coved and skimmed ceiling, column radiator, uPVC Georgian style double opening doors to formal garden. Door to rear hallway.
Open plan from kitchen with continuation of porcelain tiled flooring, underfloor heating, uPVC Georgian style double glazed bay window to front, telephone point, coved and skimmed ceiling, radiator.
Coved and textured ceiling, uPVC double glazed frosted door to formal garden, tiled flooring, doors to utility room, wet room and boiler room.
Continuation of tiled flooring, coved and textured ceiling, uPVC Georgian style double glazed window to rear, round stainless steel inset sink unit with mixer tap and base units below, work surface area with space and plumbing for washing machine and dryer with eye level units above.
Fully tiled with shower, wash hand basin with mixer tap set in vanity surround and base unit below, 2 button flush low level WC, uPVC Georgian style frosted double glazed window to side.
Potential for family room/bedroom 5, currently housing water tank with front elevation access via double opening timber built barn doors.
Coved and skimmed ceiling, uPVC Georgian style double glazed window to front, radiator, Redwood flooring, access to loft, wood panelled doors to bedrooms and bathroom.
Continuation of Redwood flooring, double aspect with uPVC Georgian style double glazed windows to side and double opening doors providing access to balcony, coved and skimmed ceiling with ceiling light and fan, column radiator, door to ensuite shower room.
In a matching 3 piece suite comprising walk in shower with raindrop style shower head, tiled surround, wash hand basin with mixer tap and base unit below, 2 button flush low level WC, heated towel rail, uPVC Georgian style frosted window to rear, quartz tiled flooring.
Of timber construction with balustrade surround enjoying far reaching rural views.
Continuation of Redwood flooring with wall to wall built in wardrobes to one side, coved and textured ceiling, uPVC Georgian style double glazed window to front, radiator.
Continuation of Redwood flooring, built in double and single wardrobe to one side, uPVC Georgian style double glazed window to rear, coved and textured ceiling.
Continuation of Redwood flooring, double aspect with uPVC Georgian style double glazed window to front and double glazed porthole window to side, coved ceiling, radiator.
Refitted in a matching 5 piece suite comprising double walk in shower with raindrop shower head, tiled surround, free standing bath tub with swan neck mixer tap and shower attachment, 2 button flush corner low level WC, his and her's counter top bowl wash hand basins with mixer taps and base units below, porcelain tiled flooring, underfloor heating, uPVC Georgian style double glazed window to rear, coved ceiling and skimmed ceiling.
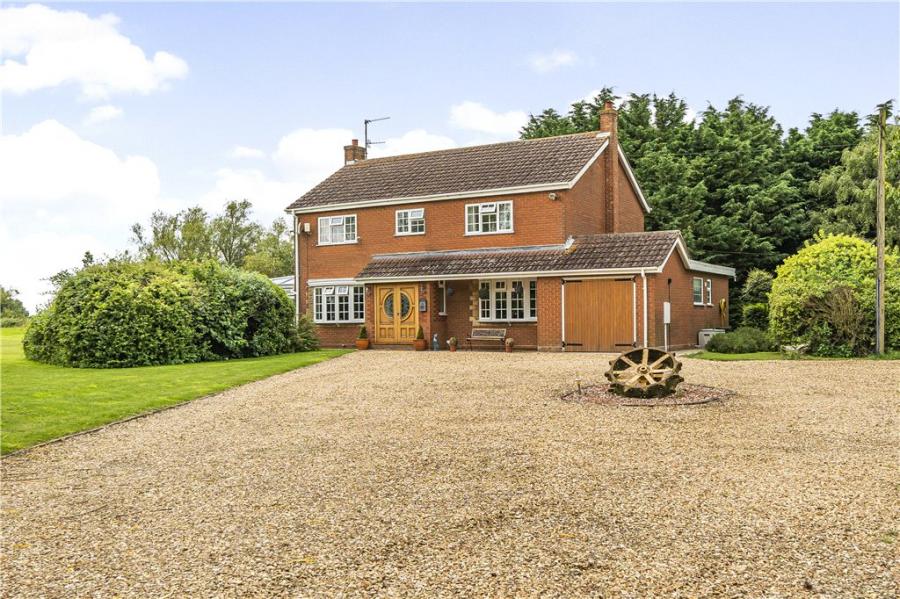
Shingled driveway via gated access providing parking for several vehicles. Lawns with various tree, shrub and flower beds and borders. Orchard providing fruit trees including pear, plumb and apple. Overall plot measures 11.49 acres and includes 5 acres of woodland.
Accessed via timber built double opening barn doors, vaulted ceiling with power and light.
Attached to double garage with timber built double opening barn doors, vaulted ceiling, power and light.
Bent metal sheet construction accessed via timber double opening doors.
Timber and brick construction with open access to front.
Attached to the wood store with separate door access, work bench with shelving units to one side, power and light via solar panel unit.
Water - Anglian Water
Drainage - Via treatment plant
Electricity - OVO Energy
Heating - Air Source Heat Pump
Phone/Internet - BT 4G high speed broadband.
Loading...
Loading...