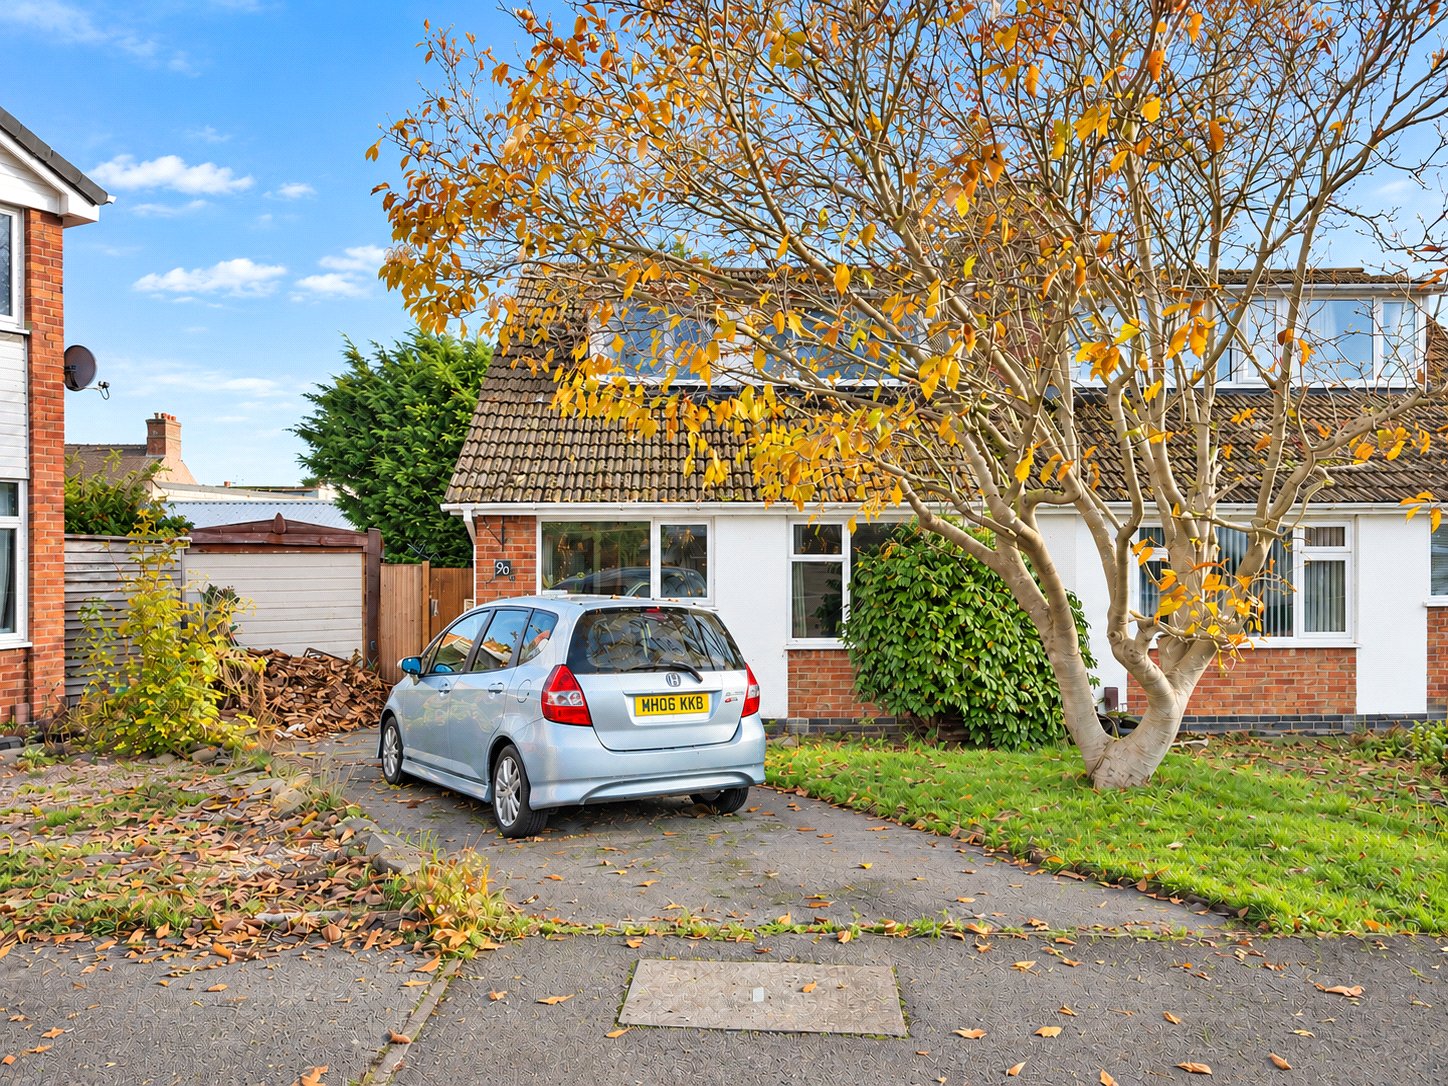
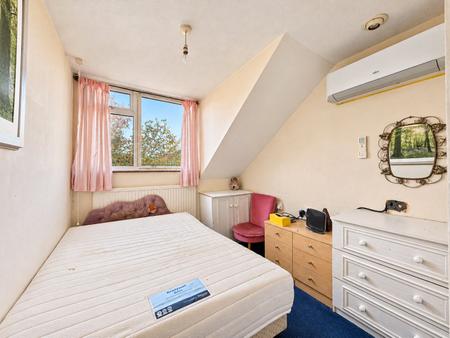
Occupying an excellent corner plot with gardens extending around the side and rear, this four-bedroom semi-detached dormer bungalow offers versatile accommodation, excellent storage and the flexibility to suit a variety of buyers. The ground floor features a separate living room with attractive parquet flooring, a fitted kitchen, a family bathroom and a second reception room which can be adapted to suit individual needs, whether as a formal dining room, additional bedroom or playroom. Upstairs, three double bedrooms and a versatile fourth bedroom are complemented by a separate shower room, with built-in wardrobes, eaves storage and air conditioning to one of the bedrooms adding further practicality. Outside, the established gardens provide an attractive setting with mature trees and shrubs, whilst a detached single garage and driveway parking for two vehicles complete the property. Whilst some modernisation is required, the property offers an excellent opportunity for buyers to update and personalise the accommodation to their own tastes and requirements.
Ground Floor
Entrance Hall:
The front door opens into a welcoming entrance hall, with glazed panels to the door and either side allowing natural light into the space. The hallway provides access to all the ground-floor accommodation, whilst a useful built-in cupboard offers practical storage for coats, shoes and household essentials. A central heating radiator completes the space, with stairs rising to the first-floor landing.
Living Room:
Positioned at the front of the property, the separate living room provides a comfortable space for relaxing and everyday family life. A particularly attractive feature is the parquet flooring, which adds character and warmth to the room, whilst a double-glazed window to the front elevation allows natural light to enter.
An electric fireplace set against the chimney breast creates a focal point, complemented by a central heating radiator. The room also benefits from a useful understairs cupboard fitted with shelving, providing additional storage without compromising the main living area.
Dining Room:
A versatile second reception room offering excellent flexibility to suit different household requirements. Currently arranged as a playroom, the space could equally accommodate a formal dining table, provide an additional sitting room or be adapted for those needing a dedicated area to work from home.
A double-glazed window overlooks the rear garden, introducing natural light, whilst decorative ceiling coving adds character to the room. A central heating radiator completes this adaptable space.
Kitchen:
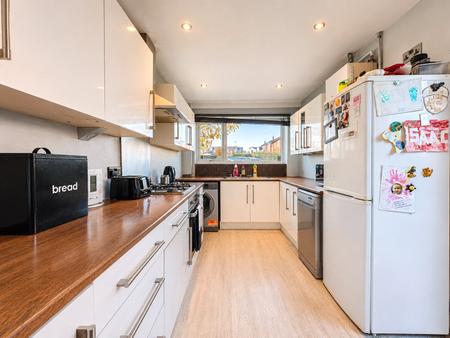
The fitted kitchen comprises a range of wall and base units, complemented by bullnose-edged work surfaces, providing practical storage and preparation space.
Cooking facilities include a four-ring gas hob with a stainless steel splashback and extractor hood above, alongside a fitted electric oven. There is also provision for additional appliances, including a washing machine, dishwasher and fridge-freezer.
A single-bowl sink with drainer and mixer tap is positioned beneath a double-glazed window overlooking the front of the property, whilst recessed ceiling spotlights provide additional lighting. A glazed side door offers convenient access to the garden, and a further built-in cupboard provides excellent storage with potential for use as a pantry.
Ground Floor Bathroom:
The ground-floor bathroom is fitted with a three-piece suite comprising a panelled bath, pedestal wash hand basin and close-coupled WC. Half-height wall tiling provides a practical finish, whilst a frosted double-glazed window to the side elevation introduces natural light whilst maintaining privacy. A central heating radiator completes the room.
First Floor
Landing:
Stairs rise from the entrance hall to the first-floor la...
Council Tax Band C