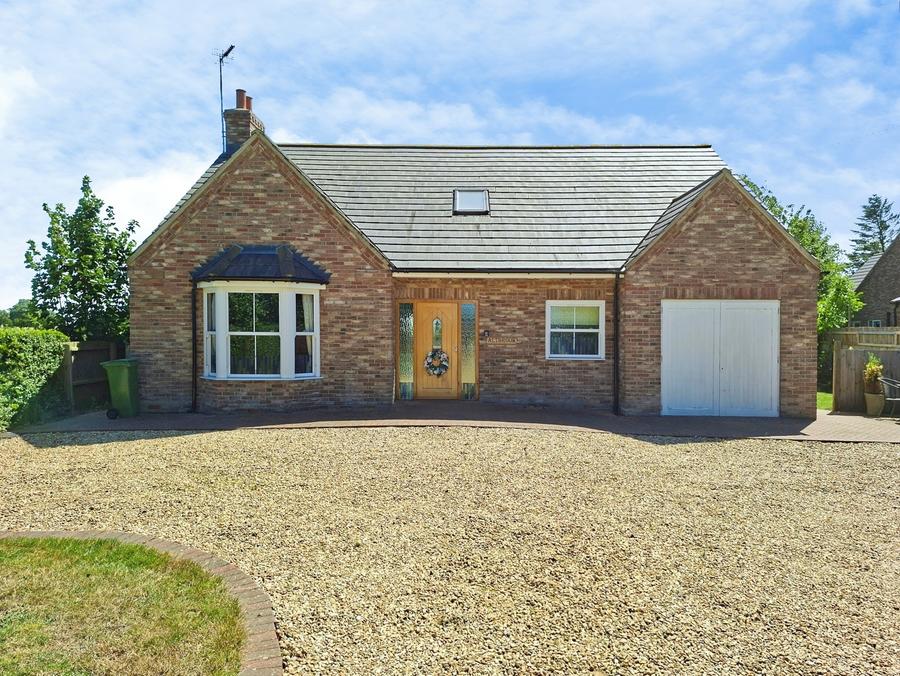
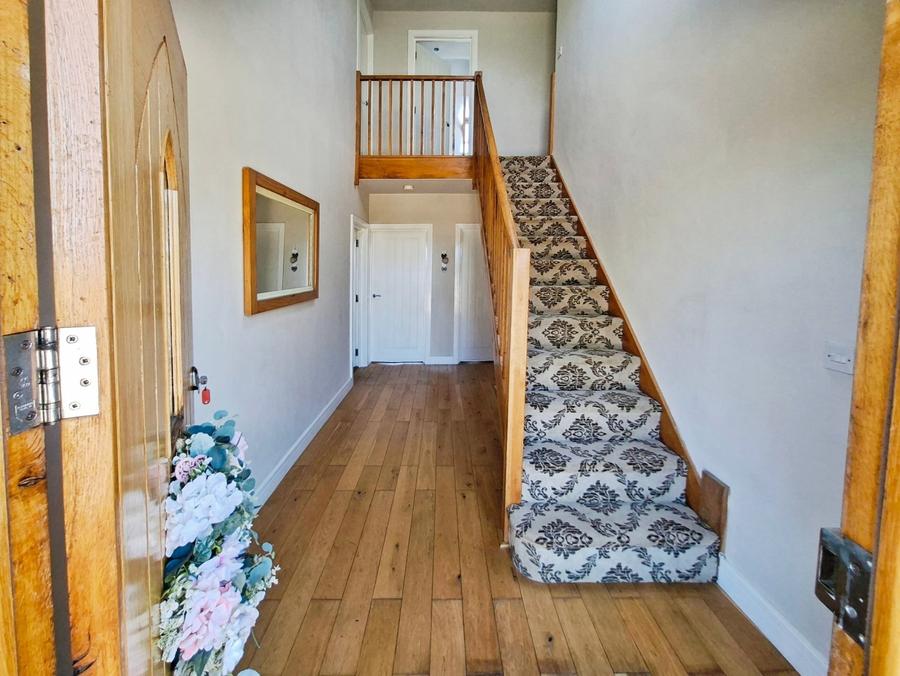
Entered via covered entrance with external light and solid Oak front door. uPVC double glazed side panel windows to front, stairs leading to first floor galleried landing, double glazed Velux window to front, skimmed ceiling, recessed spotlights, oak wood flooring, under floor heating, doors to kitchen, dining room, master bedroom and lounge.
Skimmed ceiling, uPVC double glazed sash bay window to front, feature fire place with exposed brick chimney breast and inset multi burner, radiator, 2 wall light points, oak wood flooring.
Skimmed ceiling, wood grain effect tiled flooring, radiator, uPVC double glazed French doors to garden, open to kitchen breakfast room.
Built in a range of solid wood eye and base level units, granite drainer with 1 1/2 bowl inset sink unit, swan neck mixer tap and base units below, butcher block work surface areas with further base units below, Range cooker with extractor above, integrated dish washer, space for fridge freezer, skimmed ceiling, recessed spotlights, wood grain effect tiled flooring, under floor heating, uPVC double glazed French doors to garden, uPVC double glazed window to side, door to utility room.
Fitted in a range of wood built eye and base level units, granite work surface area with 1 1/2 bowl inset sink unit and swan neck mixer tap, space and plumbing for washing machine and tumble dryer, storage cupboard, skimmed ceiling, recessed spotlights, extractor fan, wood grain effect tiled flooring, uPVC double glazed door to garden, door to cloakroom.
Comprising of a 2 button flush low level WC with concealed cistern, floor standing vanity wash hand basin with mixer tap and base unit below, uPVC double glazed frosted window to side, wood grain effect tiled flooring, skimmed ceiling, recessed spotlights.
Skimmed ceiling, radiator, uPVC double glazed French doors to garden.
Skimmed ceiling, recessed spotlights, oak wood flooring, fitted 2 x storage shelving with hanging rails, door to ensuite.
Fully tiled with walk in double shower, free standing bath with floor standing mixer tap and shower attachment, 2 button flush low level WC with concealed cistern, floor standing vanity wash hand basin with mixer tap, heated towel rail, skimmed ceiling, recessed spotlights, uPVC double glazed frosted sash window to front.
Doors to bedrooms and family bathroom.
Skimmed ceiling, recessed spotlights, double glazed Velux window to rear, radiator, door to dressing room.
Skimmed ceiling, recessed spotlights, hanging rail to one side, door to ensuite shower room.
Comprising of tiled walk in shower unit, 2 button flush low level WC with concealed cistern, floor standing vanity wash hand basin with mixer tap and base unit below, heated towel rail, tiled flooring, extractor fan, skimmed ceiling, recessed spotlights.
Skimmed ceiling, recessed spotlights, double glazed Velux window to rear, radiator, door to dressing room.
Skimmed ceiling, recessed spotlights, hanging rail to one side.
Skimmed ceiling, recessed spotlights, double glazed Velux window to rear, radiator.
Fitted in a 4 piece suite comprising tiled walk in shower, free standing back to wall bath with wall mounted mixer tap, 2 button flush low level WC with concealed cistern, floor standing vanity wash hand basin with mixer tap and base unit below, heated towel rail, tiled flooring, extractor fan, skimmed ceiling, recessed spotlights.
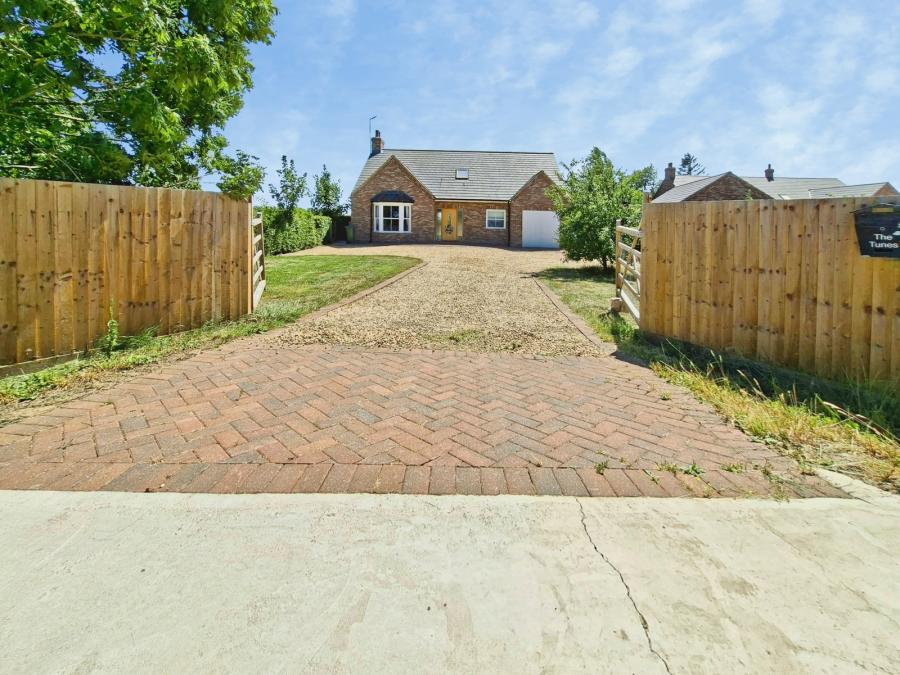
Entered by double five bar gates to shingled drive providing parking for several vehicles, remainder laid to lawn, access to garage, side gate access to rear on 2 sides.
Block paved path leading to rear of property with lawn to side, remainder mainly laid to lawn with various shrub, tree and flower beds and borders, block paved patio area with brick built barbeque, far reaching field views to rear and side.
Double opening doors, power and light.
Loading...
Loading...