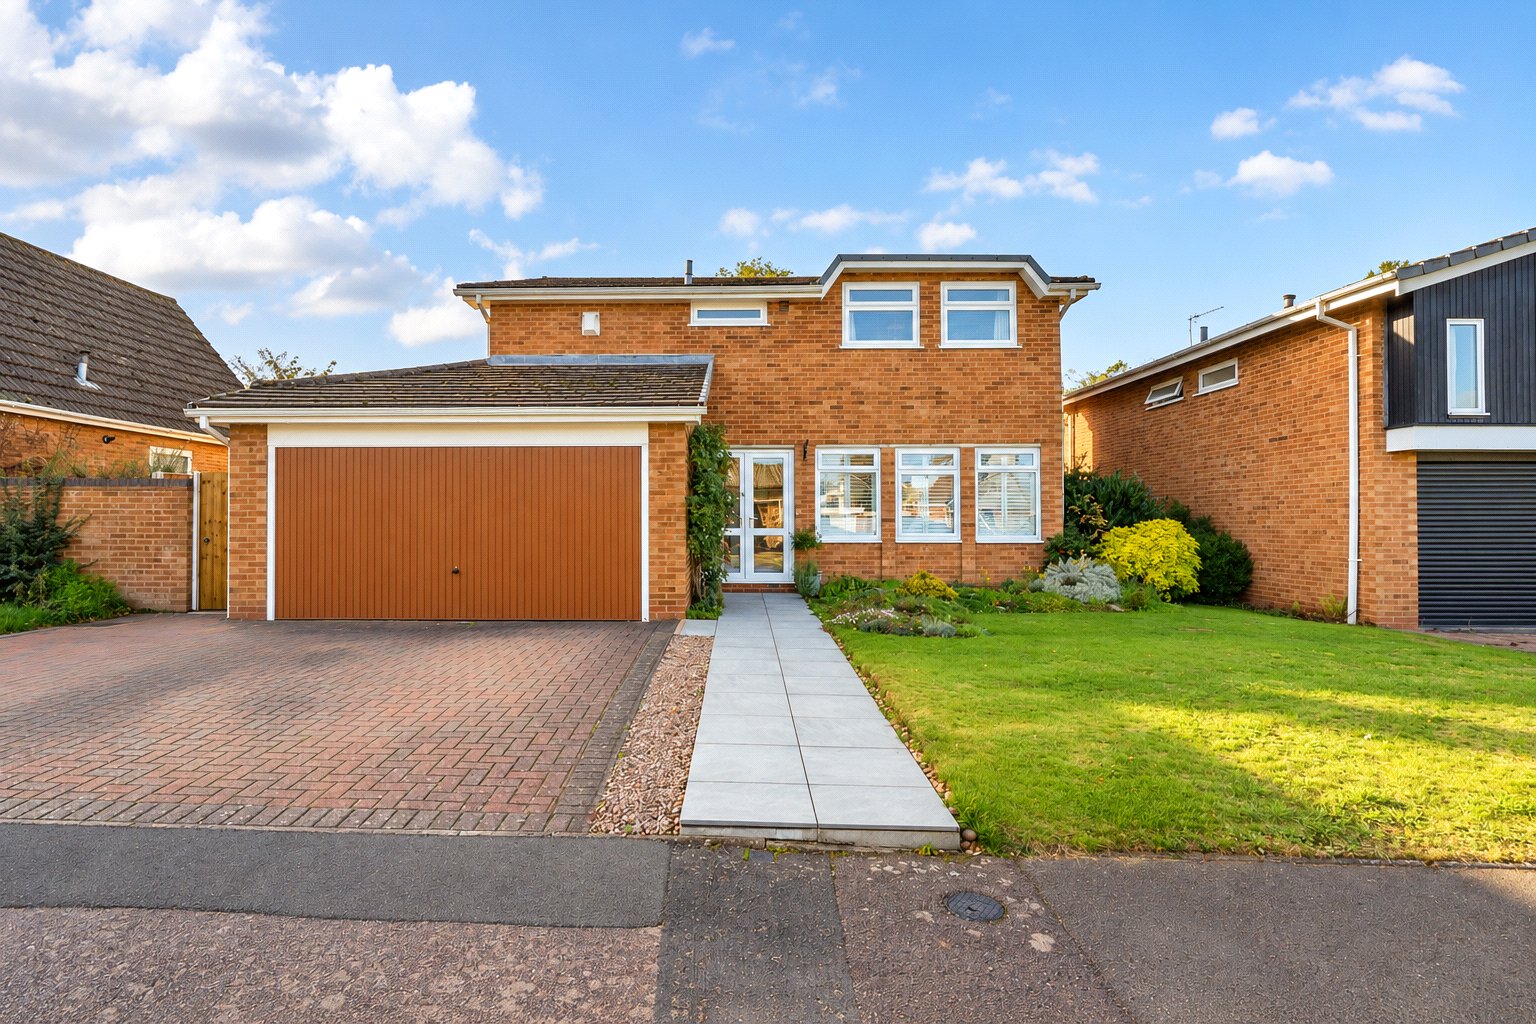
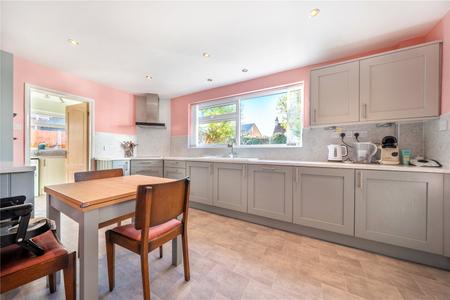
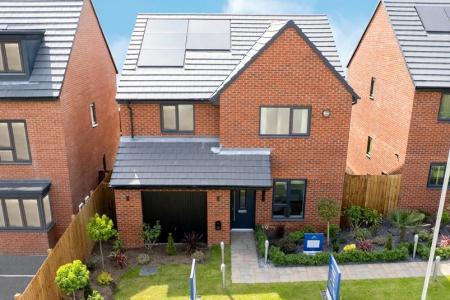
Positioned in an attractive private cul-de-sac, this extended four-bedroom detached home offers a wonderful balance of flexible family accommodation, an established west-facing garden, double garage and driveway parking for at least three vehicles. The enlarged living room flows into an inviting snug overlooking the garden, with direct access outside and flexibility for relaxing or dining. A separate home office, refitted Marpatt kitchen, utility room and downstairs WC add to the practicality of the ground floor. Upstairs, the property features three well-proportioned double bedrooms and a versatile fourth bedroom, all with built-in wardrobes, alongside an en-suite to the principal bedroom and a comprehensively renovated family bathroom. Further improvements include replacement double-glazed windows and an upgraded hot water system. Outside, the mature, tree-lined garden provides an attractive outdoor setting, with established planting, a decorative pond and a choice of seating areas.
GROUND FLOOR
Entrance Porch:
The property is entered through an Apeer A++ energy-rated composite front door, complete with a triple-glazed toughened-glass side panel and Yale multipoint locking system. The entrance porch provides a practical space for coats and shoes, with a further glazed internal door and matching side panel allowing natural light to flow through into the main entrance hall.
Entrance Hall:
The entrance hall provides a welcoming introduction to the home, with stairs rising to the first-floor landing and internal doors leading to the living room, kitchen, and ground-floor WC. A central heating radiator completes the space.
Ground Floor WC:
Conveniently positioned off the entrance hall, the ground-floor WC is fitted with a close-coupled toilet and pedestal wash hand basin, complemented by tiled flooring and a heated towel radiator. A frosted double-glazed window to the side provides natural light whilst maintaining privacy, with an understairs cupboard offering useful storage for household essentials.
Living Room:
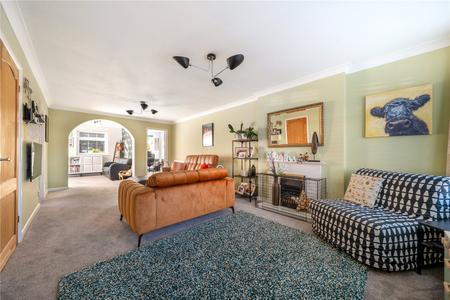
Forming the heart of the home, the living room has been enlarged through the removal of an internal wall, creating an inviting setting for everyday family life and entertaining. Professionally redecorated by the current owners, the room benefits from replacement carpeting, radiators and Där Lighting Sebastian ceiling lights, contributing to its updated finish.
Three double-glazed windows to the front elevation, each fitted with made-to-measure shutters featuring sectional panels for ease of operation, allow plenty of natural light into the room. A traditional Valor gas fireplace, complete with a hearth and mantelpiece, creates an attractive focal point and has benefited from annual safety checks.
The layout provides convenient access to both the kitchen and separate home office, whilst an open archway connects the lounge to the extended Snug, creating a versatile arrangement that allows both living areas to be enjoyed together.
Snug:
An excellent addition to the original accommodation, the snug provides a welcoming extension of the main living room, offering flexibility to suit a variety of household needs. Currently arranged as an additional sitting area, the space could equally accommodate a formal dining table, creating an inviting setting for family meals and entertaining whilst remaining connected to the lounge.
A rear-facing double-glazed window and sliding patio doors allow natural light to flow through the space, with the doors opening directly onto the patio and providing an appealing connection between the indoor living accommodation and west-facing rear garden.
Home Office:
Accessed separately from the living room, the home office provides a dedicated space for working from home, studying, or pursuing hobbies without compromising the main family accommodation. A d...
Council Tax Band E