• Save
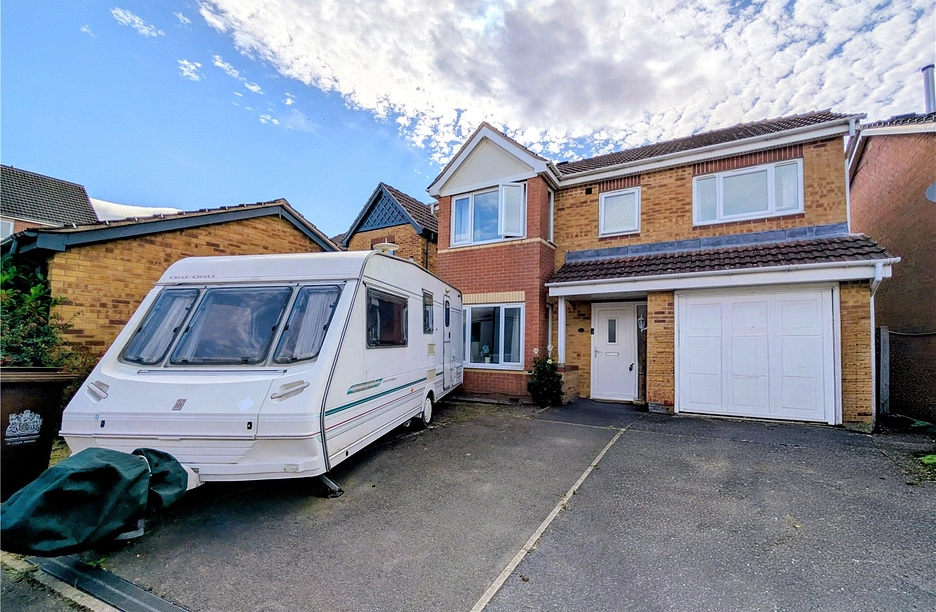
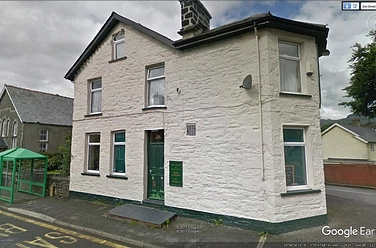
4 bedroom house for sale - Saffron Street, Forest Town, Mansfield, Nottinghamshire, NG19 - Property View 1
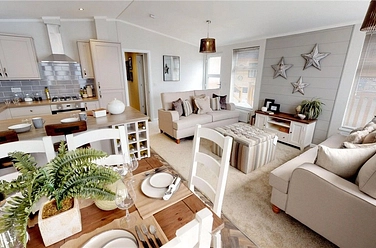
  • 4 bedroom house for sale - Saffron Street, Forest Town, Mansfield, Nottinghamshire, NG19 - Property View 2
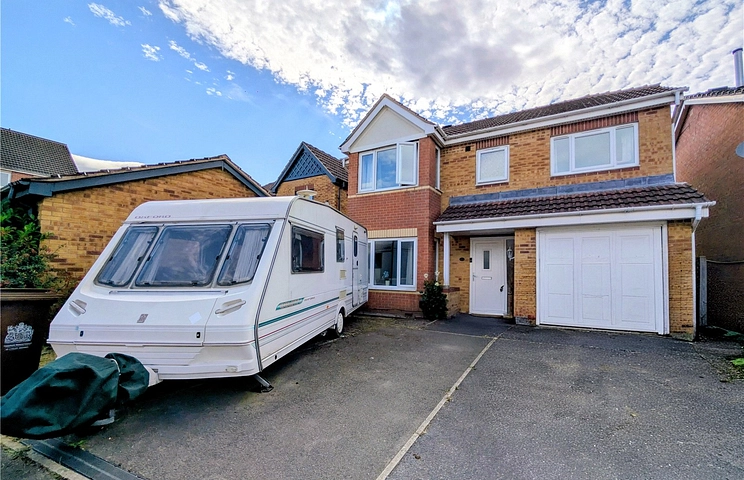
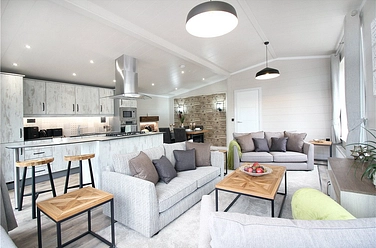
  • 4 bedroom house for sale - Saffron Street, Forest Town, Mansfield, Nottinghamshire, NG19 - Property View 3
4 bedroom house for sale - Saffron Street, Forest Town, Mansfield, Nottinghamshire, NG19

£300,000

Guide price

Saffron Street, Forest Town, Mansfield, Nottinghamshire, NG19

4 bedroom house for sale

  • 4 Beds
  • 2 Baths
  • 2 Receptions

Key Features

  • Four bedroom detached family home
  • Popular location close to local amenities, schools and transport links
  • Spacious lounge with bay window
  • Dining room with French doors leading to the garde
  • Kitchen Diner
  • Master bedroom with fitted wardrobes and en-suite shower room
  • Three further good-sized bedrooms
  • Family bathroom
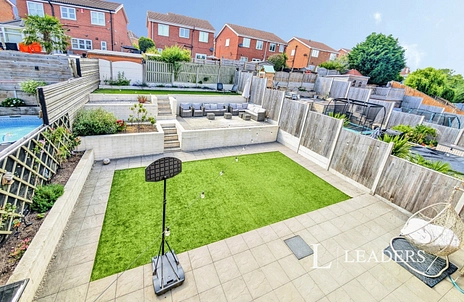
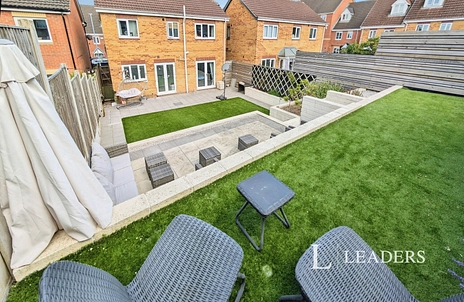
  • Beautifully landscaped rear garden with paved seating areas and artificial lawn
  • Integral garage and driveway & parking
  • Council Tax Band: D
  • EPC Rating: TBC
  • Internal viewing highly recommended

Description

GUIDE PRICE £300,000 - £310,000

*** STUNNING LANDSCAPED GARDEN - MUST BE VIEWED ***

Leaders are pleased to present this four-bedroom detached family home boasting a stunning landscaped rear garden, integral garage, en-suite facilities and generous living accommodation throughout. Situated within this popular residential location, the property is ideally placed for access to a range of local amenities, well-regarded schools and excellent transport links, making it an ideal choice for families.

The accommodation briefly comprises a welcoming entrance hall with downstairs WC, spacious lounge with bay window and access through to the dining room, which benefits from French doors opening onto the impressive rear garden. The kitchen/diner provides a practical and sociable space with a range of fitted units, integrated appliances and access to the integral garage.

To the first floor, there are four well-proportioned bedrooms, including a principal bedroom with fitted wardrobe and en-suite shower room, along with a family bathroom.

Externally, the property truly stands out with its beautifully landscaped rear garden, thoughtfully designed over multiple tiers with paved seating areas, quality fencing to the boundaries, gated side access and a superb low-maintenance artificial lawn area, creating the perfect setting for outdoor dining, entertaining and relaxation throughout the year.

Further benefits include an integral garage with power and lighting, driveway parking and a desirable detached family home position.

Internal viewing is highly recommended to fully appreciate the spacious accommodation, quality garden transformation and excellent location this impressive property has to offer.

Council Tax Band D
Read more

Room Details

Entrance Hall
A welcoming entrance hall with entrance door t the front, stairs rising to the first floor, radiator and access to the downstairs WC.
Downstairs WC
Fitted with a low level WC, pedestal wash hand basin, tiled splash backs and radiator.
Lounge
A spacious and inviting reception room featuring a double glazed bay window to the front aspect, radiator and opening through to the dining room.
Dining Room
A well-proportioned dining space with double glazed French doors opening onto the rear garden, radiator, ceiling coving and access through to the kitchen.
Kitchen/Diner
A practical and sociable kitchen/dining area fitted with a range of wall and base units with roll edge work surfaces, tiled splash backs and inset one and a half bowl stainless steel sink and drainer. Features include an inset electric oven, four ring gas hob with extractor over, plumbing for washing machine and dishwasher, space for fridge/freezer, radiator, double glazed French doors and rear aspect window. Internal access is provided to the integral garage, which benefits from an up-and-over door, power and lighting.
Landing
The first floor landing provides access to all bedrooms and the family bathroom, with radiator, boiler cupboard, useful storage cupboard and access to the available loft space.
Bedroom One
A generous principal bedroom featuring a double glazed bay window to the front aspect, radiator, fitted wardrobe and access to the en-suite shower room.
En-suite Shower Room
Fitted with a shower unit, pedestal wash hand basin, low level WC, tiled splash backs, radiator and double glazed front aspect window.
Bedroom Two
A comfortable bedroom with double glazed rear aspect window and radiator.
Bedroom Three
A well-proportioned bedroom with double glazed front aspect window and radiator.
Bedroom Four
A versatile fourth bedroom with double glazed rear aspect window and radiator.
Bathroom
A family bathroom fitted with a panelled bath with tiled surround, pedestal wash hand basin, low level WC, tiled splash backs, radiator and rear aspect double glazed window.
OUTSIDE
Beautifully Landscaped Rear Garden The rear garden has been thoughtfully transformed into a stunning landscaped outdoor retreat, offering a fantastic combination of style, versatility and low-maintenance living. Designed over multiple tiers, the garden features beautifully paved seating areas, quality fencing to the boundaries, gated side access and a superb upper tier finished with artificial grass. This exceptional outside space provides a wonderful setting for entertaining, alfresco dining or relaxing throughout the year. External lighting and an outside tap add further practicality, completing this impressive garden transformation.
Integral Garage
The integral garage benefits from an up-and-over door, power and lighting.
DISCLAIMER
These particulars are believed to be correct and have been verified by or on behalf of the Vendor. However any interested party will satisfy themselves as to their accuracy and as to any other matter regarding the Property or its location or proximity to other features or facilities which is of specific importance to them. Distances and areas are only approximate and unless otherwise stated fixtures contents and fittings are not included in the sale. Prospective purchasers are always advised to commission a full inspection and structural survey of the Property before deciding to proceed with a purchase. The services, systems and appliances in the property have not been tested and no guarantee as to their operability or efficiency can be given.

Location

Saffron Street, Forest Town, Mansfield, Nottinghamshire, NG19

Loading...

Looking for mortgage advice or the best deal?
Our team is here to assist you.

Stamp Duty Calculator

Monthly repayment
You have to pay stamp duty:

Affordability Calculator

You could borrow between
and
  • Save
Mansfield
2026-06-08 14:12:03
2026-07-17 08:54:18