Tucked away within a private cul-de-sac on the highly regarded Forest side of Loughborough, this impressive four double bedroom detached home offers the perfect balance of space, privacy and family-friendly living.
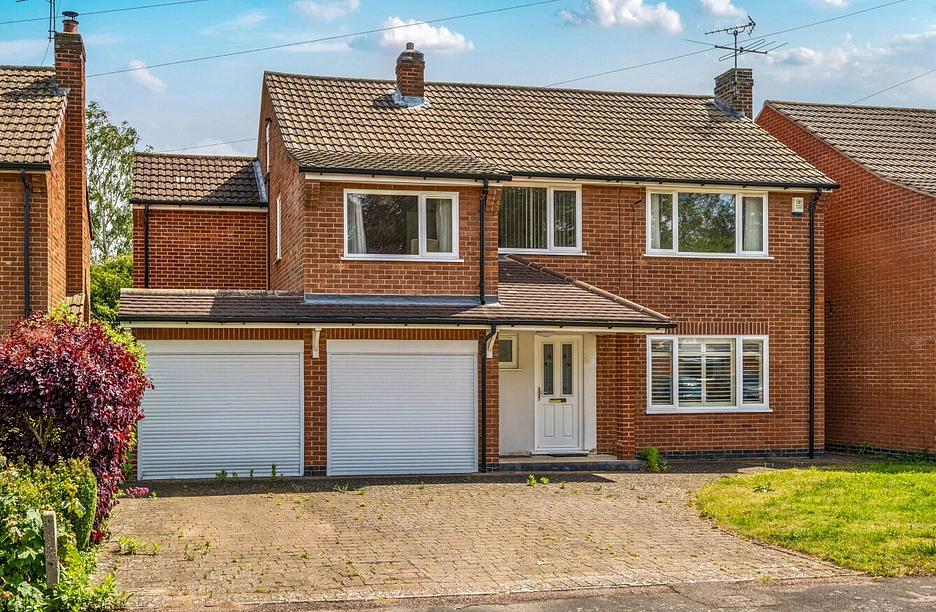
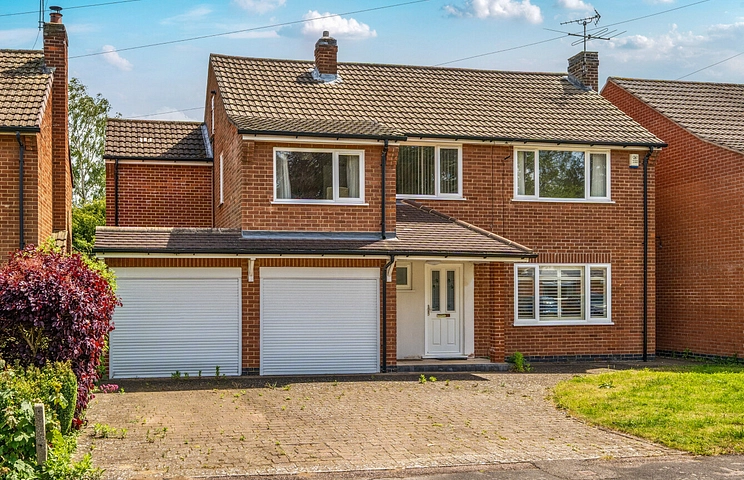
From the moment you arrive, the property gives a strong first impression, with a lawned frontage, block paved driveway and two integral single garages creating excellent kerb appeal and day-to-day practicality. Inside, the home has been thoughtfully designed around family life, with a choice of reception spaces that allow everyone to spread out, come together and enjoy the home in different ways.
The ground floor offers a welcoming entrance hall, formal living room, separate dining room, modern fitted kitchen, garden room, utility room and downstairs WC, creating a layout that works equally well for entertaining as it does for everyday living. The garden room is a particularly lovely addition, drawing in natural light and providing a seamless connection out to the private rear garden.
Upstairs, there are four well-proportioned bedrooms, with the master bedroom benefitting from fitted wardrobes and an ensuite shower room. The boarded loft provides excellent additional storage and offers exciting potential for future use, subject to any necessary permissions or building regulations.
Externally, the private enclosed rear garden is a real highlight, enjoying a pleasant outlook with no direct properties positioned behind. Combined with solar panels, two electric roller garage doors and a sought-after setting close to some of Loughborough’s most desirable residential roads, this is a home that offers both comfort and long-term appeal.
Entrance Hall:
The property is entered via a covered entranceway, leading through the front door into a welcoming entrance hall. This space provides access to the living room, dining room and downstairs WC, with stairs rising to the first-floor landing.
The hallway is finished with decorative coving and benefits from a radiator for heating, along with a useful cloakroom cupboard, ideal for coats, shoes and everyday storage.
Downstairs WC:
The downstairs WC is fitted with a close coupled WC and wash hand basin. There is a tiled floor, radiator and frosted double glazed window to the front elevation, allowing natural light into the room while maintaining privacy.
Living Room
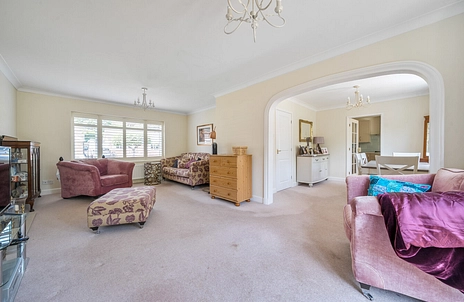
The living room is a generous and inviting space, filled with natural light from a double glazed window to the front elevation, fitted with shutters, and French doors opening directly onto the rear garden. Additional glazed panels sit either side of the French doors, further enhancing the light and connection to the garden.
A central fireplace creates an attractive focal point to the room, while two radiators provide heating. Decorative coving completes the finish and ties in with the style of the wider ground floor accommodation.
Dining Room:
The dining room provides a formal and versatile reception space, ideal for family meals, entertaining or more occasional use. There is a double glazed window to the rear elevation, radiator for heating and decorative coving.
A door leads through into the kitchen, while an open archway with attractive architrave connects the room beautifully to the living room, creating a natural flow between the reception spaces.
Kitchen:
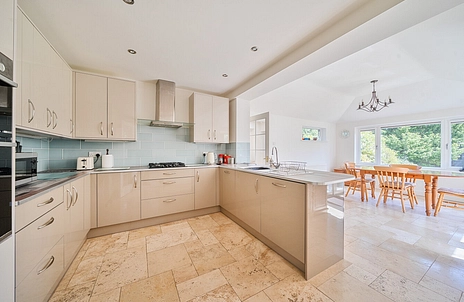
The kitchen is fitted with a modern range of wall and base units, complemented by work surfaces and tiled splashbacks. Integrated appliances include a Bosch fridge, Bosch freezer, raised Bosch double oven, Bosch dishwasher, Bosch gas hob and Bosch extractor hood.
The breakfast bar incorporates a one and a half bowl inset sink with drainer and mixer tap, while carousel corner cupboards provide excellent practical storage. Recessed spotlights provide lighting, and the tiled flooring continues through into the garden room, helping the spaces feel connected.
Garden Room:
Opening from the kitchen, the garden room is a wonderful addition to the home and provides a relaxed space to sit, dine or entertain while enjoying views over the rear garden.
Double glazed windows to the rear and side elevations allow plenty of natural light into the room, while glazed French doors open directly onto the garden. A striking central chandelier adds character to the space, with a radiator providing heating. A further door leads through to the utility room.
Utility Room:
The utility room is fitted with further wall and base units, providing additional storage and workspace away from the main kitchen. There is space for white goods and an additional fridge freezer, along with a single bowl sink with drainer and mixer tap.
The room also benefits from a radiator, roof window, uPVC external door to the rear garden and internal access into the first garage, making it a highly practical part of the home.
Garage One:
The first integral garage is accessed from the utility room and benefits from an electric roller door. It provides useful storage or parking space and has a block paved floor surface. A further internal door leads through to the second garage.
Garage Two:
The second integral garage also benefits from an electric roller door and offers further space for parking, storage or workshop use. Electrical sockets are fitted, providing additional flexibility for appliances, tools or other practical needs.
First Floor Landing:
The first-floor landing provides access to all four bedrooms and the family bathroom, with access also available to the boarded loft space.
Bedroom One:
The master bedroom is positioned to the rear of the property, enjoying a pleasant outlook over the rear garden. The room benefits from a double glazed window, radiator for heating, fitted wardrobe units and recessed spotlights. A door leads through to the ensuite shower room.
Ensuite:
The ensuite is fitted with a close coupled WC, vanity wash hand basin with mixer tap and a corner shower enclosure with electric shower. There is recessed spotlighting and a tiled floor for easy maintenance.
Bedroom Two:
Bedroom two is also positioned to the rear of the property and benefits from a double glazed window, radiator for heating, fitted wardrobes and decorative coving.
Bedroom Three:
Bedroom three is located to the front of the property and has a double glazed window to the front elevation, radiator for heating and decorative coving.
Bedroom Four:
Bedroom four is also positioned to the front of the property and benefits from a double glazed window to the front elevation, an additional double glazed window to the side elevation and a radiator for heating. Fitted storage cupboards provide useful built-in storage.
Outside:
To the front, the property has a lawned garden and a block paved driveway providing off-road parking and access to the two integral single garages.
The rear garden is a real highlight of the home, offering a private and enclosed outdoor space with no rear onlookers backing onto ‘Wood Brook’. The garden begins with a slabbed patio area, ideal for seating or outdoor dining, before leading onto a lawn with a further patio area to the rear.
Mature shrubs and trees help create a pleasant sense of privacy, while timber fencing encloses the garden. There is also a garden shed, providing useful outdoor storage. Overall, the garden offers an excellent space for families, entertaining or simply enjoying the peaceful rear outlook.
Location:
Sandalwood Road sits on the highly regarded Forest side of Loughborough, just off Valley Road, an established and desirable residential setting particularly popular with families. The area offers a lovely balance of peace and convenience, with local shops and everyday amenities available along nearby Forest Road, while Loughborough town centre is still within easy reach.
Families are well catered for, with nearby schooling options including Outwoods Edge Primary School on Redwood Road and Beacon Academy on Woodthorpe Road, although buyers should confirm catchment and admissions directly with Leicestershire County Council. The setting is also ideal for those who enjoy the outdoors, with The Outwoods offering around 110 acres of ancient woodland to the south of Loughborough, alongside further green space at Beacon Hill Country Park and Queen’s Park, which is home to the Carillon, Charnwood Museum and children’s play areas.
Combining respected local schooling, excellent access to open countryside and the convenience of town living close by, this is a location that continues to attract buyers looking for a long-term family home in one of Loughborough’s most sought-after areas.
Viewings:
Viewings are by appointment via Leaders Estate Agents. To arrange a viewing or for further information, please contact us in the Loughborough or Quorn office.
Council Tax Band E