
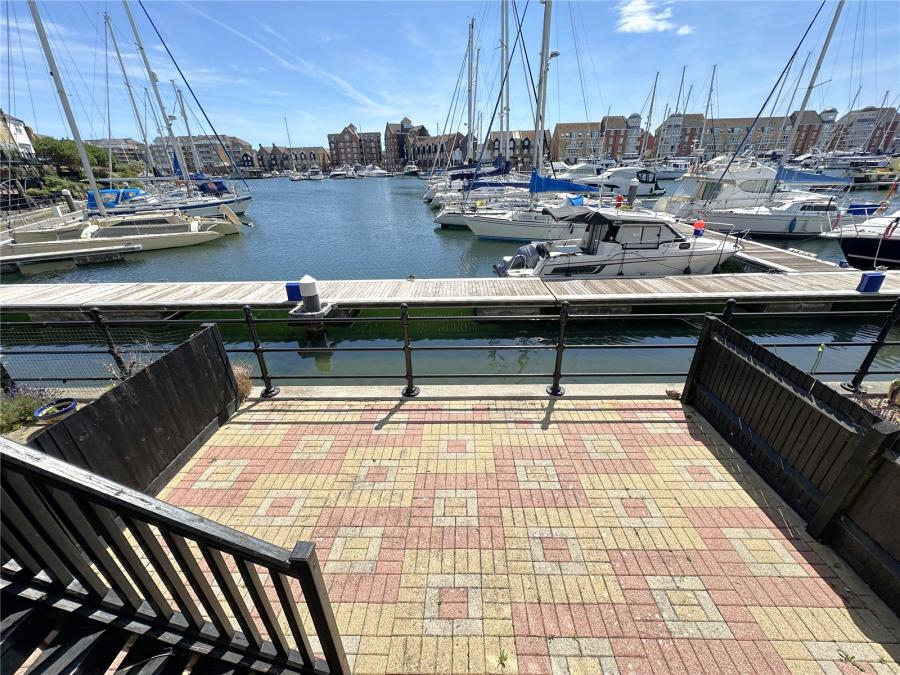
Accessed by an entry gate. The paved courtyard garden is enclosed by a wooden fence. With brick built raised flower beds with mature shrubs. External lights. Water butt. Pedestrian access to garage. Obscure glazed front door.
Understairs extended storage cupboard housing electricity distribution box and electricity meter. Radiator with decorative cover. Smoke alarm. Power points. Telephone point. Two ceiling lights. Coved ceiling. Ceramic tiled floor. Staircase with fitted carpet and banister rail to upper floors.
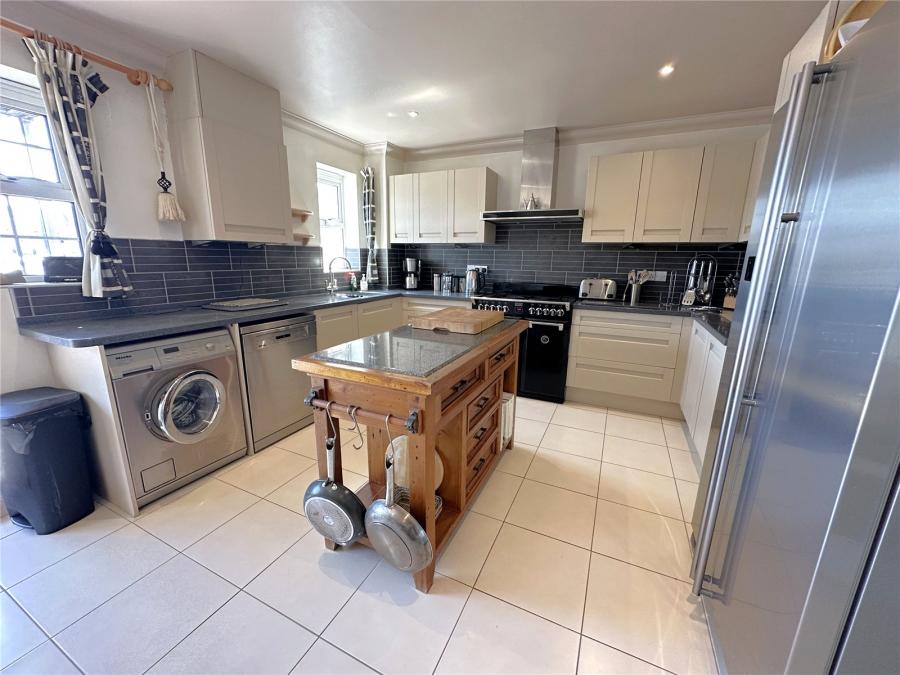
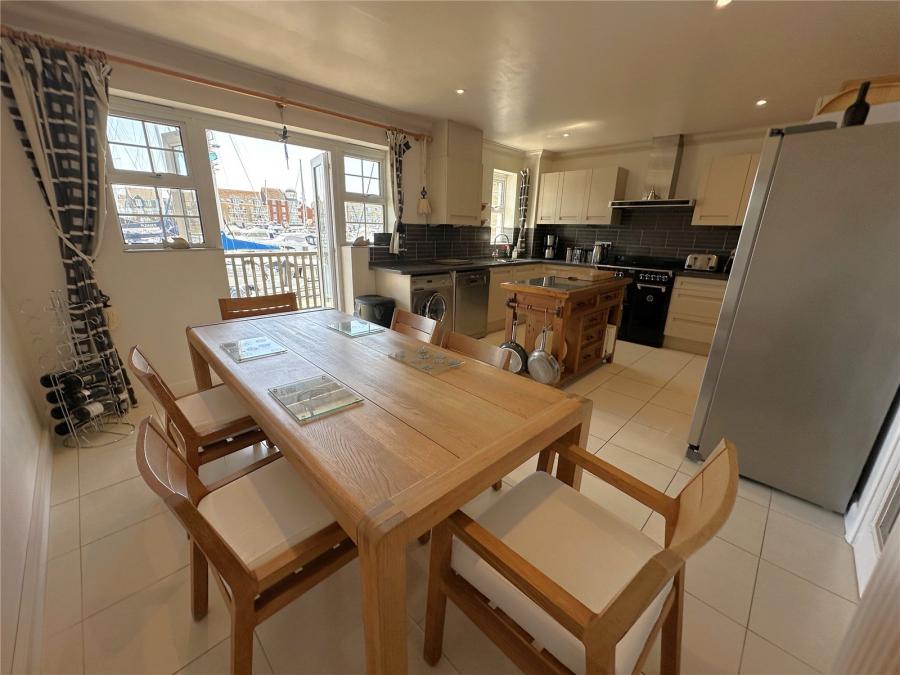
Fully fitted modern kitchen with range of wall and base units. Stoves range cooker with 5 ring gas hob, extractor hood, Double oven and grill, Miele dishwasher and washing machine and American style fridge/freezer. Granite worktops incorporating 1½ bowl sink. Tiled upstand. Butchers block unit with granite worktop and storage. Concealed gas fired Worcester boiler. Power points. TV point. Radiator. Coved ceiling. Recessed downlights. Windows overlooking rear sun terrace and having delightful harbour views. Double glazed French doors to decked balcony and waterside patio. Glazed panel door to hall. Ceramic tiled floor.
Window to front garden. Radiator. Power points. Coved ceiling. Ceiling light. Carpeted flooring.
White suite comprising low level WC and pedestal wash hand basin. Radiator. Extractor fan. Ceramic tiled floor. Ceiling light.
Coved ceiling. Ceiling light. Staircase with fitted carpet and banister rail to second floor.
East facing aspect and offering superb views over the Harbour. Coal effect gas fire with white mantle and stone hearth. Radiator. TV point. Power points. Ceiling light. Coved ceiling. Fitted carpet. Further window and French doors giving access to:-
Stunning views directly over the North Harbour. Exterior light. Boarded with steel balustrade.
Window overlooking front garden. Power points. Radiator. Coved ceiling. Ceiling light. Fitted carpet. Built in double wardrobe and dressing table with shelving to side.
Window overlooking front garden. Telephone point. Power points. Radiator. Coved ceiling. Ceiling light. Fitted carpet.
Airing cupboard and slatted shelving. Smoke alarm. Coved ceiling. Ceiling light. Fitted carpet. Loft hatch.
Water facing Double patio door to balcony. Window to same aspect with superb harbour views. Two fitted double wardrobes containing hanging rails. Radiator. TV point. Power points. Coved ceiling. Ceiling light. Fitted carpet. leading to:
Fully tiled contemporary suite. Double shower cubicle. Low level WC. Wash hand basin set in vanity unit with mirror over. Wall mounted towel rail. Extractor fan. Recessed downlights. Obscured glass window. Vinyl floor.
Stunning views directly over the North Harbour. Exterior light. Boarded with steel balustrade.
Large fitted double wardrobe. Window overlooking front garden. Power points. Radiator. Coved ceiling. Ceiling light. Fitted carpet. Access to 'Jack and Jill' bathroom.
Modern white suite comprising bath with shower over with glass screen. Low level WC, Wash hand basin. Mirror. Extractor fan. Recessed downlights. Obscure glazed window. Vinyl floor.
Access from kitchen/breakfast room. Brick built party walls. Superb views directly overlooking the marina. Decked area. Exterior light. Water tap. Wooden steps down to :-
Spacious waterfront paved entertaining patio immediately adjacent to the water.
Electric remote up and over door. Personal door to front garden. Extra storage in roof area. Power points, Water tap and lighting.
These particulars are believed to be correct and have been verified by or on behalf of the Vendor. However any interested party will satisfy themselves as to their accuracy and as to any other matter regarding the Property or its location or proximity to other features or facilities which is of specific importance to them. Distances and areas are only approximate and unless otherwise stated
Loading...
Loading...


